


Top-rated subcontractors.

Get matched with top subcontractors in Fordyce, AR

Enter your zip and get matched with up to 5 pros

Need a pro for your subcontracting project in Fordyce, AR?

Select your specific project to find the pro for you.

Find Subcontractors in Fordyce

Avatar for Jill Seidner Interior Design
Jill Seidner Interior Design
3.5(
89
)
Major Home Repairs (General Contractor)

Serving Fordyce, AR and surrounding areas

In business since 2006

Credit card accepted

"Once I sent her all the measurements, it took her a little while to get the options back to me.  Overall, they're good designs.  However, they're very simplistic and give general ideas for space planning.  I was hoping to have a better idea for sizes of furniture for the space and some variations on staging.  
Jill was very responsive when I did have a question.  I'm not sure how helpful it is to have a virtual design done.  If we lived in similar cities, I'd probably use her again for help with additional designs.
"
Recommended by55%of homeowners
Avatar for Homemade Design
Homemade Design
3.7(
322
)
Major Home Repairs (General Contractor)

Serving Fordyce, AR and surrounding areas

In business since 2006

Credit card accepted

"The man I talked to was very professional and timely. However, he explained that this particular job was beyond the scope of what their company does. I would certainly use them on another 'issue'.
"
Pennsylvania Master Bathroom
Boston Small Condo Kitchen
California Client Saves with HMD Designer Discounts
Recommended by54%of homeowners
Avatar for AirTecs Enviromental
AirTecs Enviromental
4.9(
7
)
Major Home Repairs (General Contractor)

Serving Fordyce, AR and surrounding areas

In business since 1987

Free estimates

Emergency services offered

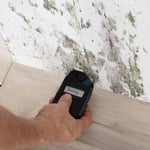
"James came and assessed our situation and provided us with an understandable explanation of what we needed done to address our situation. We approved the job and he came back with a crew that spent two full days at our place working to address our needs. He was accompanied by a representative from Safety & Environmental Investigations Inc and he was very helpful with addressing our situation and our needs. He recommended a humidifier and assisted us in getting that ordered. They also recommended wall mounted ventilation fans be installed to allow for greater air exchange and helping to eliminate humidity problems. Mr. Burks was good to call and check on how things were going as the job was in progress. He returned as he said he would and approved the job before submitting a bill for final payment. We would highly recommend this company for any mold or crawl space needs."
Additional Photos
Additional Photos
Additional Photos
Additional Photos
Additional Photos

+1

Recommended by100%of homeowners

Showing 1-10 of 20
Subcontractors questions, answered by experts

Drawing your own floor plans is acceptable for many kinds of projects, including interior design and room layout. You can use floor plan software to create the plans but keep in mind that the floor plan will only be as accurate as the measurements you take and enter into the software.

When planning a general remodeling project, it's important to define the scope of work, understand your goals, and set a clear, detailed budget. You should also assess the current structure and consult with professionals like architects or contractors. Create a realistic timeline for each phase, obtain any necessary permits, and build in contingency plans for potential delays or unforeseen issues. Regular communication with all involved parties is crucial to streamline the process.

Framing is often the most expensive phase of building a house because it’s time-consuming and requires a lot of materials. It costs between $20,000 and $50,000 on average, depending on materials and labor costs. Before construction begins, it’s possible that purchasing land is the priciest step in the process. Some plots of land sell for $3,000, while others cost upwards of $150,000.

Italianate architecture is a reinterpretation of Renaissance styles, combining elements of Italian farmhouses and villas with Victorian materials and construction. This home style emerged in the Victorian era, gaining popularity in the U.S. in the mid-to late-1800s. The style came about in response to what many then viewed as the too-rigid and stuffy Classical style designs. 

Make sure you’re getting the right size to meet your space needs, including enough space both side to side and vertically to accommodate your RV’s features and allow you to safely move it in and out of the garage. 

If you’re building an attached and enclosed garage for your RV, you’ll also want to give some thought to whether you’d like to add workspace, water or electricity, or additional storage. If so, you’ll need a garage with larger dimensions.

The Fordyce, AR homeowners’ guide to subcontracting services

From average costs to expert advice, get all the answers you need to get your job done.