




Top-rated closet pros.

Get matched with top closet pros in Camden, AR

Enter your zip and get matched with up to 5 pros

Need a pro for your closet service project in Camden, AR?

Select your specific project to find the pro for you.

Find Closet pros in Camden

Avatar for Arkansas Wood Doors
Arkansas Wood Doors
5.0(
8
)

Serving Camden, AR and surrounding areas

In business since 1977

Free estimates

Credit card accepted

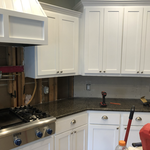
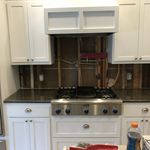
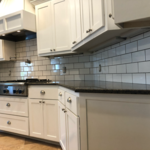
"AWD went above and beyond to make sure we had exactly what we needed. Their service was excellent. Their cabinets were made on time and of exceptional quality. I would recommend them to anyone."

Additional Photos
Additional Photos
.
Additional Photos
Additional Photos

+1

Recommended by100%of homeowners

M&B Construction
New to Angi

Serving Camden, AR and surrounding areas

In business since 2001

Established in 2001 M&B Construction continues to be a family owned and operated business in Pine Bluff,Arkansas. M&B Construction takes pride in an outstanding record of quality workmanship and careing for our customers. M&B Construction is made up of three divisions. We maintain a home construction and remodeling division were we can accomplish anything from framing , to painting , to tile. and much more inbetween. We also maintain a custom furniture and cabinet shop were we can build anything from kitchen cabinets to outdoor furniture. The third aspect of our company is our metal construction division were we can construct metal buildings and carports for every need.

Closets questions, answered by experts

Fortunately, there are no hard and fast rules or regulations regarding the height of closet shelving. However, the typical height for a single closet shelf with a hanging bar is 70 inches from the floor. For a double-hanging system, use 84 to 85 inches from the floor for the top one and 42 inches for the lower.

There are a few reasons custom closets are expensive: materials used, the luxury factor, and time to build. The people who can afford custom closets are those who can afford increased rates, and construction workers and contractors know this and charge accordingly. The time to build custom closets is substantial, especially if expensive material is being used or intricate details (like carved wood) are added to the project. 

The differences between a built-in closet and a walk-in aren’t that different from a built-in wardrobe and a walk-in closet. It’s fairly simple—a walk-in closet is a closet you can physically enter, stand in, and walk around in. A built-in (whether wardrobe or closet) is more akin to covered shelves installed into a recess in the wall. Another big difference is walk-in closets almost always have traditional full-size doors, while built-ins either have no doors or use sliding doors.

Tiny house living requires creative solutions to the one biggest issue: space. Many people in tiny houses find life most manageable if they practice minimalism. Eliminating excess items and clutter makes the living space feel bigger, which can be a significant mood booster. It can also be challenging to get utilities arranged for a tiny house, and building and zoning codes can and often do present unique challenges to overcome. 

A foyer or entryway is typically a formal landing area for guests, located at the primary entrance of a home. It is often more formally decorated and connects directly to the main living space. In contrast, a mudroom is a more casual, utilitarian room, usually leading in from a secondary entrance like a garage or the side or rear of the house. It serves as a space for residents to remove shoes and outerwear to keep mud, dirt, and water out of the main home.

The Camden, AR homeowners’ guide to closet services

From average costs to expert advice, get all the answers you need to get your job done.