



Top-rated closet pros.

Get matched with top closet pros in Fordyce, AR

Enter your zip and get matched with up to 5 pros

Need a pro for your closet service project in Fordyce, AR?

Select your specific project to find the pro for you.

Find Closet pros in Fordyce

Avatar for Arkansas Wood Doors
Arkansas Wood Doors
5.0(
8
)

Serving Fordyce, AR and surrounding areas

In business since 1977

Free estimates

Credit card accepted

"AWD went above and beyond to make sure we had exactly what we needed. Their service was excellent. Their cabinets were made on time and of exceptional quality. I would recommend them to anyone."

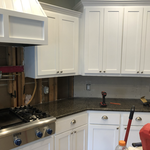
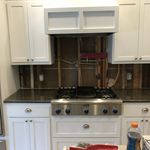
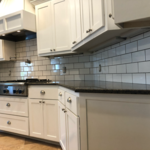
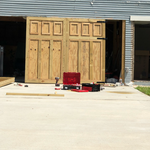
Additional Photos
Additional Photos
.
Additional Photos
Additional Photos

+1

Recommended by100%of homeowners

M&B Construction
New to Angi

Serving Fordyce, AR and surrounding areas

In business since 2001

Established in 2001 M&B Construction continues to be a family owned and operated business in Pine Bluff,Arkansas. M&B Construction takes pride in an outstanding record of quality workmanship and careing for our customers. M&B Construction is made up of three divisions. We maintain a home construction and remodeling division were we can accomplish anything from framing , to painting , to tile. and much more inbetween. We also maintain a custom furniture and cabinet shop were we can build anything from kitchen cabinets to outdoor furniture. The third aspect of our company is our metal construction division were we can construct metal buildings and carports for every need.

KRW Roofing & Construction
New to Angi

Serving Fordyce, AR and surrounding areas

In business since 1982

Free estimates

Credit card accepted

Established in 1982, KRW Roofing & Construction, is proudly owned and operated by me, William McFadden. We have over 20 years of construction experience and look forward to servicing you and your home improvement needs. There is no job too big or too small that we can't handle. Call today for an honest price, dependable contractor and job you can be happy with for years to come!

Closets questions, answered by experts

Bump-out additions can add some space to a closet without requiring any significant structural work. This entails pushing back the existing rear or side of the closet, simply moving the wall into either an adjacent room or unused space. For ground-floor closets, this could even be extended to the exterior of the home, but that has its own complications. Bump-outs are a good discussion to have with your contractor if you’re just looking to increase the space a little—not renovate the entire closet space.

Different types of closets are defined mostly by size. A few different types of closets include:

  • A reach-in closet is a smaller closet that you can stand in front of and reach everything inside it. Aside from the size, the doors and the level of drywall finish are typically the largest price factors.  

  • A walk-in closet can be anything from a small 5-by-5 feet closet that has a narrow walkway with shelves on both sides to a 100 square foot bedroom-sized closet with shelving along the walls and plenty of room to move around in.

  • A built-in wardrobe often does not have a door and leaves the clothes and other contents open to the room, whereas a closet usually has a door to separate it from the rest of the room.

There are a few reasons custom closets are expensive: materials used, the luxury factor, and time to build. The people who can afford custom closets are those who can afford increased rates, and construction workers and contractors know this and charge accordingly. The time to build custom closets is substantial, especially if expensive material is being used or intricate details (like carved wood) are added to the project. 

Tiny house living requires creative solutions to the one biggest issue: space. Many people in tiny houses find life most manageable if they practice minimalism. Eliminating excess items and clutter makes the living space feel bigger, which can be a significant mood booster. It can also be challenging to get utilities arranged for a tiny house, and building and zoning codes can and often do present unique challenges to overcome. 

A "reach-in pantry" is a smaller, cabinet-style pantry that allows you to grab items by simply reaching inside. On the other hand, a "walk-in pantry" is like a closet or small room that offers a larger space that you can physically enter to get your food. Walk-in pantries allow for more customizable shelving. A reach-in pantry is usually around 5 feet wide by 2 feet deep, while a walk-in pantry is closer to 5 feet by 5 feet or larger.

The Fordyce, AR homeowners’ guide to closet services

From average costs to expert advice, get all the answers you need to get your job done.