





Top-rated closet pros.

Get matched with top closet pros in Bernice, LA

Enter your zip and get matched with up to 5 pros

Need a pro for your closet service project in Bernice, LA?

Select your specific project to find the pro for you.

Find Closet pros in Bernice

Avatar for A Contracting Services, LLC - Inicio  Facebook
A Contracting Services, LLC - Inicio Facebook
5.0(
7
)
Closet - Build

Serving Bernice, LA and surrounding areas

In business since 2011

Free estimates

"I plan to use this company at a later date, when I can afford do you have the project done. The company things very reliable, and they understood all of my needs. I really like that at design idea that they have for the outside (exterior) of my home. I will be using them in the future for other projects as well."
Bathroom Tile
PermaBase Installation before Tile
Staircase Tile
Remodel
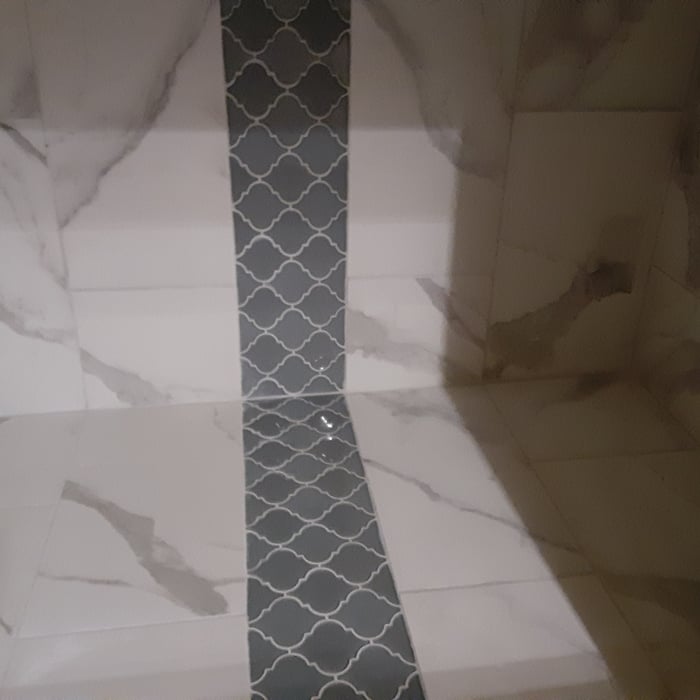
Shower tile

+32

Response time2 days
Recommended by100%of homeowners
Avatar for Wired 2 Build
Wired 2 Build
5.0(
2
)
Closet - Build

Serving Bernice, LA and surrounding areas

In business since 2021

Free estimates

Small jobs welcome

"Mr. Joe Boyd and his Son Justin did a great job on my 16' x 16' Deck/Porch with full tin roof, and all new wood painted. They started early and worked through the late afternoon. Their work was meticulous and true. I was very happy with the finished project and will hire them again for any future building project I need. They are good with construction, electrical, plumbing, painting and a whole lot more. Mr. Joe Boyd is a retired war veteran of the U. S. Army, and I thank him for his service. And for a job well done!"
Response time6 days
Recommended by50%of homeowners
Avatar for Jackson Cleaning Services
Jackson Cleaning Services
5.0(
1
)
Room or Closet Organizers - Install

Serving Bernice, LA and surrounding areas

"The service was great. She was very timely. She took notes of every suggestions of my routine of what I expect. She was able to grasp, I can tell her once and then she'll apply it"
Additional Photos
Additional Photos
Additional Photos
Additional Photos
Recommended by100%of homeowners
Showing 1-10 of 22
Closets questions, answered by experts

A standard walk-in closet has dimensions of 7 feet by 10 feet at a minimum and an average of 100 square feet. Remember that the dimensions of the closet aren’t necessarily the usable space. This means that a 100-square-foot walk-in closet with shelves on each wall and an island may only have a walkable area of 50 square feet or less. Make sure you consider the effect of additions when you plan the room—mockups are a great idea.

Adding a mudroom is one of the most budget-friendly home additions compared to other projects, costing between $8,000 and $16,000 on average. Not only is the room often quite small, but it also requires minimal fixtures or wiring to make the room practical. The most costly features include a weatherproof floor and an exterior door.

Different types of closets are defined mostly by size. A few different types of closets include:

  • A reach-in closet is a smaller closet that you can stand in front of and reach everything inside it. Aside from the size, the doors and the level of drywall finish are typically the largest price factors.  

  • A walk-in closet can be anything from a small 5-by-5 feet closet that has a narrow walkway with shelves on both sides to a 100 square foot bedroom-sized closet with shelving along the walls and plenty of room to move around in.

  • A built-in wardrobe often does not have a door and leaves the clothes and other contents open to the room, whereas a closet usually has a door to separate it from the rest of the room.

The time it takes to build a closet varies widely depending on the project's size, complexity, and level of customization. On average, construction can take anywhere from a few days to two weeks.

A simple reach-in closet might be completed in less than a day, while a more complex walk-in closet could take one to two days or more. A typical project often falls in the 2-to-5-day range. However, a large, highly customized walk-in closet that requires structural changes, like moving a load-bearing wall, will take significantly longer.

A professional contractor can provide the most accurate time estimate for your specific project. If you are planning a DIY build, it is best to budget additional time.

Fortunately, there are no hard and fast rules or regulations regarding the height of closet shelving. However, the typical height for a single closet shelf with a hanging bar is 70 inches from the floor. For a double-hanging system, use 84 to 85 inches from the floor for the top one and 42 inches for the lower.

The Bernice, LA homeowners’ guide to closet services

From average costs to expert advice, get all the answers you need to get your job done.