




Top-rated closet pros.

Get matched with top closet pros in Magnolia, AR

Enter your zip and get matched with up to 5 pros

Need a pro for your closet service project in Magnolia, AR?

Select your specific project to find the pro for you.

Find Closet pros in Magnolia

Avatar for Arkansas Wood Doors
Arkansas Wood Doors
5.0(
8
)
Closet - Build

Serving Magnolia, AR and surrounding areas

In business since 1977

Free estimates

Credit card accepted

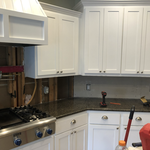
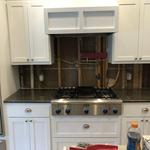
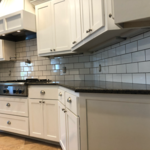
"AWD went above and beyond to make sure we had exactly what we needed. Their service was excellent. Their cabinets were made on time and of exceptional quality. I would recommend them to anyone."

Additional Photos
Additional Photos
.
Additional Photos
Additional Photos

+1

Recommended by100%of homeowners

M&B Construction
New to Angi
Closet - Build

Serving Magnolia, AR and surrounding areas

In business since 2001

Established in 2001 M&B Construction continues to be a family owned and operated business in Pine Bluff,Arkansas. M&B Construction takes pride in an outstanding record of quality workmanship and careing for our customers. M&B Construction is made up of three divisions. We maintain a home construction and remodeling division were we can accomplish anything from framing , to painting , to tile. and much more inbetween. We also maintain a custom furniture and cabinet shop were we can build anything from kitchen cabinets to outdoor furniture. The third aspect of our company is our metal construction division were we can construct metal buildings and carports for every need.

Closets questions, answered by experts

A "reach-in pantry" is a smaller, cabinet-style pantry that allows you to grab items by simply reaching inside. On the other hand, a "walk-in pantry" is like a closet or small room that offers a larger space that you can physically enter to get your food. Walk-in pantries allow for more customizable shelving. A reach-in pantry is usually around 5 feet wide by 2 feet deep, while a walk-in pantry is closer to 5 feet by 5 feet or larger.

Since they are so fragile, it is not usually recommended to stack anything on top of your packed lamps. If you have sturdy boxes, and what you plan to put on top of them is of a similar weight, it’s okay to stack.

To prevent sagging, consider both the material and the span of the shelf. Using sturdy materials such as plywood or solid wood can provide better support than particleboard. Additionally, limiting the shelf span to 36 inches or less can reduce the risk of sagging. For longer shelves, incorporating center supports or brackets can offer additional reinforcement.

Closet design services include help designing and laying out your closet for maximum utility, visual appeal, and return on investment. Many closet designers can also include the carpentry required to construct your custom closet. You should speak with your designer beforehand to determine what services are included in the estimate, and prepare to lay out additional funds for materials or labor as needed.

Fortunately, there are no hard and fast rules or regulations regarding the height of closet shelving. However, the typical height for a single closet shelf with a hanging bar is 70 inches from the floor. For a double-hanging system, use 84 to 85 inches from the floor for the top one and 42 inches for the lower.

The Magnolia, AR homeowners’ guide to closet services

From average costs to expert advice, get all the answers you need to get your job done.