



Top-rated subcontractors.

Get matched with top subcontractors in Triana, AL

Enter your zip and get matched with up to 5 pros

Need a pro for your subcontracting project in Triana, AL?

Select your specific project to find the pro for you.

TRUSTED BY TRIANA, AL HOMEOWNERS

  • Average homeowner rating star icon4.6
    Average homeowner rating
  • Verified reviews icon2.2k+
    Verified subcontracting services reviews

Find Subcontractors in Triana

Avatar for Complete Restoration Services Inc
Complete Restoration Services Inc
4.7(
41
)
Major Home Repairs (General Contractor)

Serving Triana, AL and surrounding areas

Approved

In business since 2010

Emergency services offered

Warranties offered

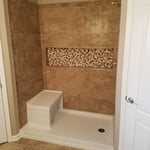
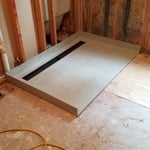

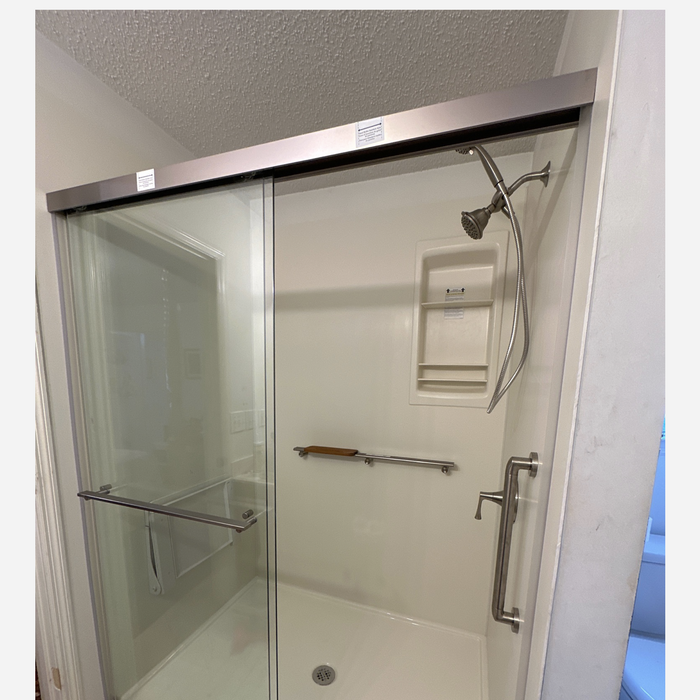
"Complete Restoration totally gutted the bathroom down to the studs and subfloor. Removed existing shower, garden tub, flooring, and two vanities, relocated plumbing and electrical, widened entry doorway. Installed new tiled walk in shower, new vinyl flooring, built new linen closet with bifold doors, installed new LED lighting. Jason and Tony were very receptive to our input and had quick solutions for a couple of unexpected issues. The job took a bit longer than expected to complete, but it was well worth the wait. They did a wonderful job and I would not hesitate to recommend them!"
Additional Photos
Additional Photos
Additional Photos
Additional Photos
Additional Photos

+7

Response time2 days
Response rate100%
2 neighbors recently requested a quote
Avatar for Beta Pro Services
Beta Pro Services
5.0(
5
)
Major Home Repairs (General Contractor)

Serving Triana, AL and surrounding areas

Approved

In business since 2010

Free estimates

Emergency services offered

"Absolutely phenomenal! Luis and his crew were polite, honest, and professional. My husband and I have never experienced working with a contractor before, so we prayed for God to put the right people in our path, and He answered our prayers tremendously. We were clueless about materials and how much things should cost on average, but Luis guided us step-by-step. He and his crew built a second walk-in closet for our master bedroom. The work looks so professional, it looks as if the closet is a part of the house’s original design, very seamless! Part of our back porch was used for the space, and one of the living room windows had to be removed. We’re still in awe of how it looks like a window was never there! We plan on using BetaPro in the near future, and highly, HIGHLY recommend this business to anyone!!"
Electrical Project
Remodeling - Kitchen & Bathroom Project
Tree Service Project
Remodeling - Kitchen & Bathroom Project
Masonry Project

+43

Response time3 days
Response rate94%
5 neighbors recently requested a quote
Avatar for Pittner Services
Pittner Services
4.9(
29
)
Major Home Repairs (General Contractor)

Serving Triana, AL and surrounding areas

In business since 2009

Free estimates

Credit card accepted

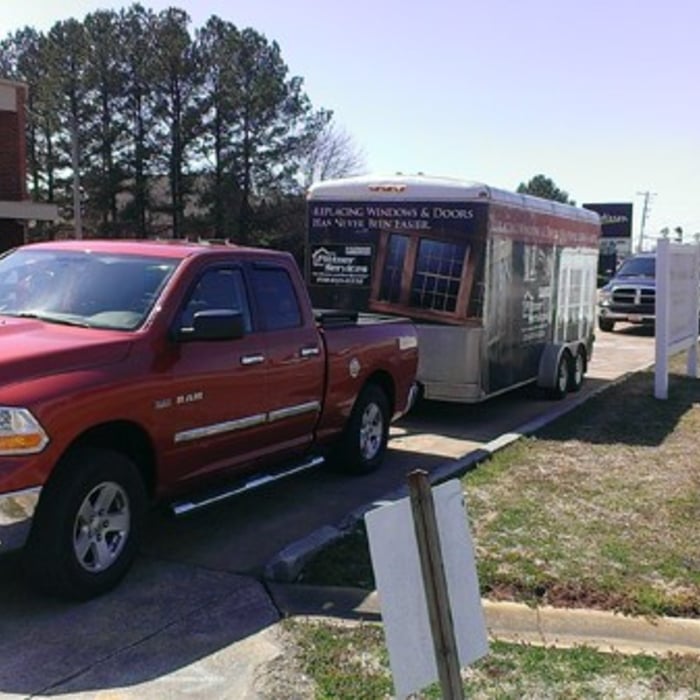
"Price was great, they showed up on time, finished the job right away, real professional. Cleaned right away and hauled all the trash away. The manager, Ken who came out during the estimate is really personable."
Additional Photos
Additional Photos
Additional Photos
Additional Photos
Additional Photos

+2

Recommended by92%of homeowners
...
Showing 1-10 of 124
Subcontractors questions, answered by experts

Adequate storage, workspaces, and energy-efficient systems are key considerations.

You can draw your own house plans using three-dimensional modeling software, but in most cases, you’ll need an architect to draw up the final plans. Architects understand local building regulations and requirements, so their plans will be necessary for getting permits approved, and they’ll also ensure your home is structurally sound. DIY house plans can be a good place to start to help visualize your project, but you should always defer to a professional before trying to proceed with the project.

Craftsman houses’ sustained popularity is likely due to their timelessly beautiful design and simplicity. To this day, they hold true to the power of hard work and refined craftsmanship and how that’s all you need to create a beautiful home.

A floor plan is a less detailed illustration showing a building or room's layout from above, including elements like windows, doors, walls, and fixtures. It offers a simplified view for homeowners. In contrast, a blueprint is a more detailed, to-scale architectural drawing that includes all parts of the building plans, such as structural elements, construction details, and utility schematics. While a floor plan can be a type of view within a blueprint, the complete blueprint contains all the necessary details to turn the plan into a reality.

The most common scale for residential blueprints is 1/4 of an inch equals one foot. This scale is the most popular because it’s easier for everyone involved, from professionals to homeowners, to understand the building’s actual dimensions. Also, it allows blueprints to have the necessary details without cluttering the page.

The Triana, AL homeowners’ guide to subcontracting services

From average costs to expert advice, get all the answers you need to get your job done.