



Top-rated subcontractors.

Get matched with top subcontractors in Toney, AL

Enter your zip and get matched with up to 5 pros

Need a pro for your subcontracting project in Toney, AL?

Select your specific project to find the pro for you.

TRUSTED BY TONEY, AL HOMEOWNERS

  • Average homeowner rating star icon4.6
    Average homeowner rating
  • Verified reviews icon1.9k+
    Verified subcontracting services reviews

Find Subcontractors in Toney

Avatar for Complete Restoration Services Inc
Complete Restoration Services Inc
4.7(
41
)
Major Home Repairs (General Contractor)

Serving Toney, AL and surrounding areas

Approved

In business since 2010

Emergency services offered

Warranties offered

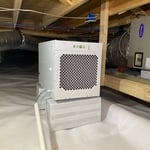
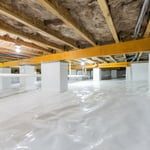
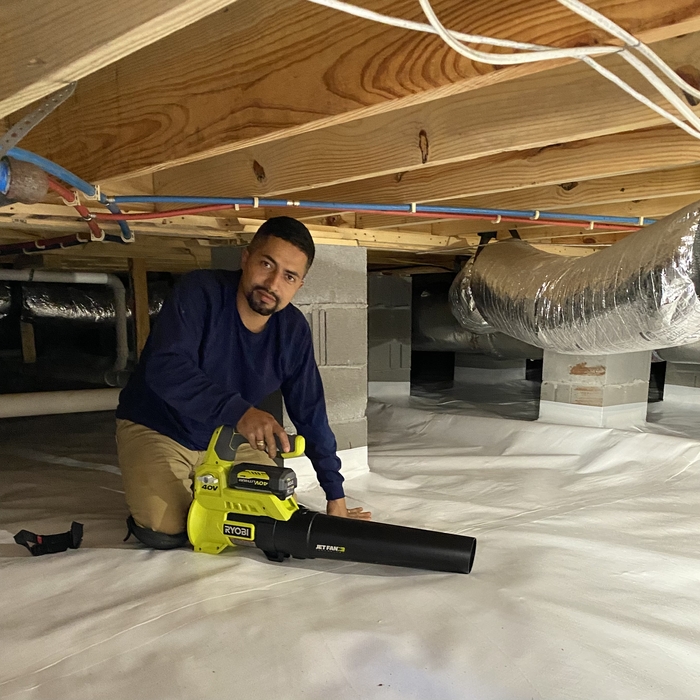
"They responded immediately when contacted and quoted the price lower than others I had contacted. Once I received my Versa Lift, Chris came out and installed it in an extremely timely manner. The work performed was exactly what I had hoped for. They were very knowledgeable and completely cleaned up after themselves. I would highly recommend them and will definitely use them again when needed!"
Additional Photos
Additional Photos
Additional Photos
Additional Photos
Additional Photos

+7

Response time2 days
Response rate100%
3 neighbors recently requested a quote
Avatar for Beta Pro Services
Beta Pro Services
5.0(
5
)
Major Home Repairs (General Contractor)

Serving Toney, AL and surrounding areas

Approved

In business since 2010

Free estimates

Emergency services offered

"Absolutely phenomenal! Luis and his crew were polite, honest, and professional. My husband and I have never experienced working with a contractor before, so we prayed for God to put the right people in our path, and He answered our prayers tremendously. We were clueless about materials and how much things should cost on average, but Luis guided us step-by-step. He and his crew built a second walk-in closet for our master bedroom. The work looks so professional, it looks as if the closet is a part of the house’s original design, very seamless! Part of our back porch was used for the space, and one of the living room windows had to be removed. We’re still in awe of how it looks like a window was never there! We plan on using BetaPro in the near future, and highly, HIGHLY recommend this business to anyone!!"
Electrical Project
Remodeling - Kitchen & Bathroom Project
Tree Service Project
Remodeling - Kitchen & Bathroom Project
Masonry Project

+43

Response time3 days
Response rate94%
7 neighbors recently requested a quote
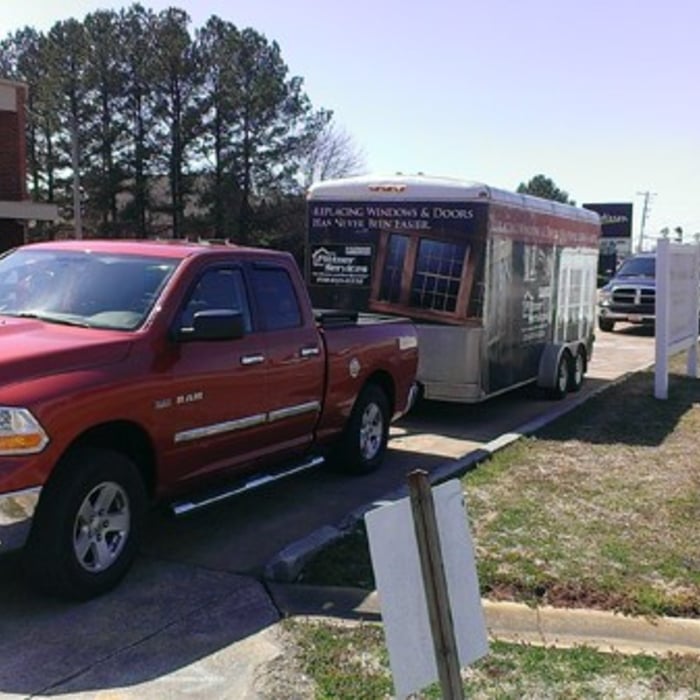
Avatar for Pittner Services
Pittner Services
4.9(
29
)
Major Home Repairs (General Contractor)

Serving Toney, AL and surrounding areas

In business since 2009

Free estimates

Credit card accepted

"Price was great, they showed up on time, finished the job right away, real professional. Cleaned right away and hauled all the trash away. The manager, Ken who came out during the estimate is really personable."
Additional Photos
Additional Photos
Additional Photos
Additional Photos
Additional Photos

+2

Recommended by92%of homeowners

...
Showing 1-10 of 97
Subcontractors questions, answered by experts

The cost to draw house plans typically ranges from $800 to $2,700, with standard blueprints averaging around $1,800. For a custom home, the cost is higher, with blueprints often falling between $5,000 and $20,000, and potentially more for very complex designs. Several factors influence the total price, including the project's size, the number of rooms, the type of drawings required, and the architect's experience level. You may also need to pay a structural engineer to ensure building safety, particularly for custom homes.

You can draw your own house plans using three-dimensional modeling software, but in most cases, you’ll need an architect to draw up the final plans. Architects understand local building regulations and requirements, so their plans will be necessary for getting permits approved, and they’ll also ensure your home is structurally sound. DIY house plans can be a good place to start to help visualize your project, but you should always defer to a professional before trying to proceed with the project.

Italianate architecture is a reinterpretation of Renaissance styles, combining elements of Italian farmhouses and villas with Victorian materials and construction. This home style emerged in the Victorian era, gaining popularity in the U.S. in the mid-to late-1800s. The style came about in response to what many then viewed as the too-rigid and stuffy Classical style designs. 

In-law suite floor plans almost always include at least one bedroom, a bathroom, and a combination kitchen/living room area or separate spaces for the kitchen and living room. Larger in-law suites built in accessory dwelling units separate from your main structure can feature multiple bedrooms, dining rooms, and entertainment rooms in addition to the necessities.

Professionals such as architects, general contractors, electricians, HVAC specialists, and interior designers are crucial to effectively planning and executing significant renovations.
The Toney, AL homeowners’ guide to subcontracting services

From average costs to expert advice, get all the answers you need to get your job done.