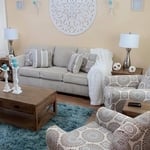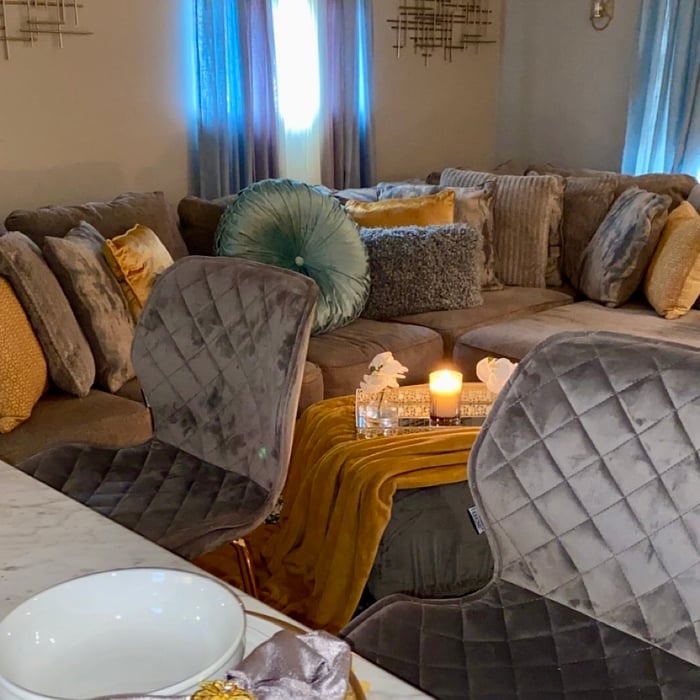






Top-rated residential design pros.

Best residential design pros near Opp, AL

Enter your zip and get matched with up to 5 pros

Need a pro for your residential design project in Opp, AL?

Select your specific project to find the pro for you.

Top-Rated Residential design pros in Opp - Updated Nov 2026

Avatar for Peaches and Cream Creative Designs
Peaches and Cream Creative Designs
4.4(
13
)
Designer - KitchenDesigner - Residential (Interior Space Planner)Designer - Building+1 more

Serving Opp, AL and surrounding areas

Approved

Super Service Award Winner

In business since 2007

Free estimates

Emergency services offered

"I experienced the utmost in professionalism and creativity! They were very responsive to what I envisioned for my place and gave me assistance and support throughout the whole process, including advice when needed. The Peaches and Cream team made themselves available whenever needed and provided needed reassurance when I waffled on some of my decisions. I would unequivocally recommend them to anyone needing interior design services and decorating."
Interior Design job
Bathroom Makeover
Design job
Bathroom Makeover
Design job

+34

Response time1 day
Response rate100%
12 neighbors recently requested a quote

Avatar for APEX Drafting LLC
APEX Drafting LLC
3.5(
8
)
Designer - Building

Serving Opp, AL and surrounding areas

Approved

In business since 2020

Free estimates

Emergency services offered

We have a single mission: Complete Customer Satisfaction! We have consistently focused on the needs of our customers, providing personalized attention and a stress-free experience. \nYou will find us to be competitively priced with close attention to the details. \nOur reputation is based on service, safety, and quality, regardless of how large or small the job. \nWe look forward to building a lasting relationship and guarantee your satisfaction! \n

Plan set 1
289 neighbors recently requested a quote

Avatar for Marsh Handyman Services
Marsh Handyman Services
New to Angi
Designer - BathroomDesigner - BuildingDesigner - Kitchen+1 more

Serving Opp, AL and surrounding areas

Approved

I've been doing home repair for more than 10 years. I've seen the ins and outs of building from the ground up. My skills are mainly focused in carpentry and finish work. I have worked all over the panhandle, just making repairs along the way. Let me get your house back to how you want it!

1 neighbors recently requested a quote

Showing 1-10 of 27
Residential Design FAQs, answered by experts

Open floor plans can come with drawbacks—mainly the lack of privacy and noise dampening. Walls act as an important barrier for traveling sounds, meaning in an open floor plan you could hear your dishwasher running while sitting in your living room. Storage limitations and separation of activities (for example, keeping the kid’s playroom away from the dining room) are other reasons some homeowners are opting out of an open floor plan.

Consider personal preferences, available space, and materials that complement home aesthetics.

Some architects include interior design in their portfolio of offerings, while some architectural firms employ interior designers to handle that aspect of home building projects or refer clients to interior designers they’ve worked with in the past. Ask a local architect whether they offer interior design services as well.

Yes, staging a home really works and can help your home sell faster, potentially for a higher price than if you did not use a home staging service. According to the National Association of Realtors, 48% of seller’s agents reported home staging decreased a home’s time on the market. 

Plus, 20% of buyer’s and seller’s agents claimed home staging increased home sale prices by 1% to 5%. Although decluttering and cleaning help a home sell, staging can take your home’s curb appeal to the next level, helping to expedite the process and increase your profit.


A "reach-in pantry" is a smaller, cabinet-style pantry that allows you to grab items by simply reaching inside. On the other hand, a "walk-in pantry" is like a closet or small room that offers a larger space that you can physically enter to get your food. Walk-in pantries allow for more customizable shelving. A reach-in pantry is usually around 5 feet wide by 2 feet deep, while a walk-in pantry is closer to 5 feet by 5 feet or larger.

The Opp, AL homeowners’ guide to residential design services

From average costs to expert advice, get all the answers you need to get your job done.