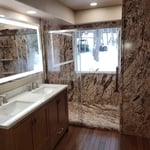
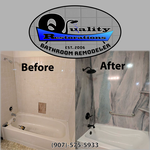
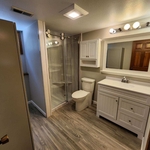
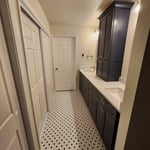
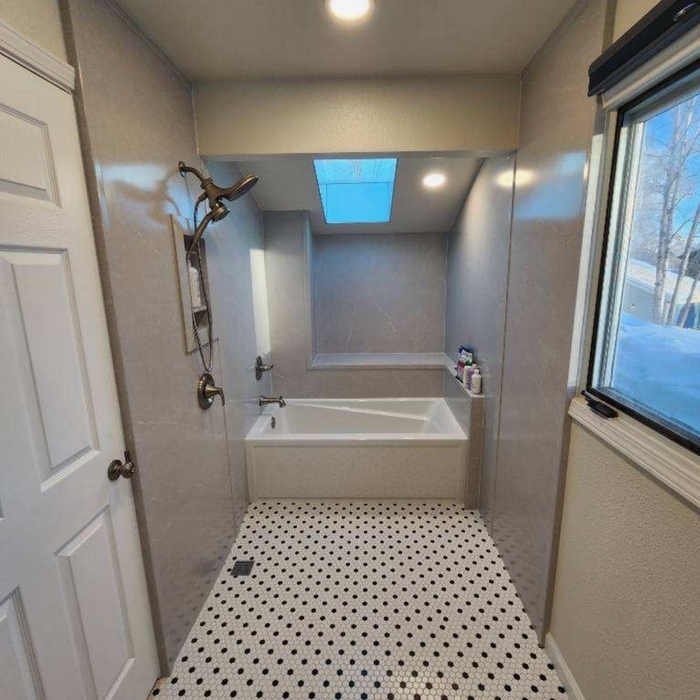
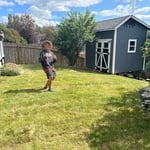
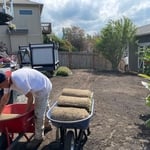
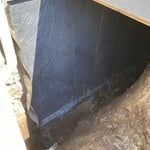
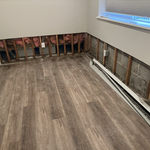
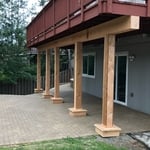
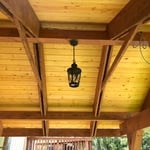
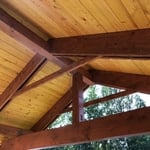
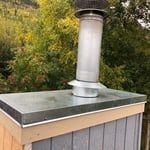
Quality Restorations LLC has provided residents of Anchorage, Wasilla and Palmer with the best bathroom and kitchen designs and restorations since 2006.\n Quality Restorations LLC is fully licensed and insured. We offer written and verbal warranties on our work. You can be sure we will do the job right the first time. We will leave you with a lasting remodel or renovation you can count on and love!\nThe plumbers, electricians, painters, and general contractors at Quality Restorations LLC have decades of experience. When it comes to bathroom and kitchen appliance installations we are the best in town. While we are knowledgeable about all aspects of bathroom renovations, we specialize in tub and shower conversions.
"Very well. Great communication the entire time. There were some time set backs due to the pandemic but we were notified of all progress as the job went along. Photos and videos were uploaded to the app they use to keep us informed. The work site was clean and orderly the entire time as well. No issues with debris in the yard or driveway. Overall we had a great experience and would recommend them to friends and family. Very knowledgeable, friendly, and easy to work with. A definite company to consider for all construction or remodeling needs."
Hello! John Wiggins, general contractor, work of art drywall and construction, living in anchorage Alaska.. some key things to know about me and my profile.. I am a professional, with 40 years experience.. I only do rapid, super clean, high quality work, all trades.. all my work accomplishes current industry standard, and meets or exceeds current Alaska building code.. no exceptions.. I am not a handyman.. I do not do handyman or “do-it-yourself” construction activities or quality of any kind, unless you want to pay a pro for handyman repairs… my time and recommendations are extremely experienced, well versed, insured, and valuable.. phone consultations are free.. job site visits outside of anchorage are refundable $55 fee if you contract me.. local site visits are free, unless your project requires extensive planning or permitting.. I am also willing to spend an hour with you sharing my extensive knowledge on any construction questions or issues for a $55 refundable fee.. my business invoices at $110 / hour.. remember if you ask for my services, please anticipate the experience and content of a master builder.. thank you.. John Wiggins
An A-frame home can be cheaper to build than a traditional house, but that is not always a given. Prices can be fairly similar in some cases, depending on the location, design, and necessary site preparation. Costs for an A-frame typically run between $100 to $200 per square foot, which is comparable to the cost of a traditional home. The cost of an A-frame can come in under those numbers if you opt for a prefabricated kit.
Building a barndominium means converting a barn into a house. Barndominiums are becoming popular as spacious and stylish alternatives to typical housing structures. Old barns that become houses traditionally consist of wooden construction. However, newer structures, such as pole barns, often contain metal exteriors and roofs. Converting a metal outbuilding into a house presents an excellent opportunity to create a barndominium from metal.
Yes, you can hang picture frames, shelves, and other items on Trusscore panels. For lightweight items (less than 30 pounds), the company recommends using adhesive strips rather than nails or screws. However, you’ll need to secure heavier objects to a stud in the wall. In these situations, Trusscore recommends cutting away the panel material and fastening the object to the stud with metal hardware.
When deciding if you should use 2x6 or 2x8 deck joists, consider the size of the deck, joist spacing, and materials. Larger decks, larger-spaced joists, and weaker wood all require more support, meaning they need larger joists. For example, 2x8 redwood joists spaced 16 inches apart can only safely span up to 10 feet and 7 inches. On the other hand, 2x10 southern pine joists spaced 12 inches apart can be as big as 16 feet and 2 inches. If you aren’t sure what size joist is best for your project, speak with your deck builder.
There are approximately 5.33 board feet in a 2x4. You can use the board foot calculator in this article to easily find the answer. A 2x4 is 2 inches of thickness by 4 inches of width, so you need to find the length, with 8 feet being the most common. You’d use the calculator here to multiply 2 times 4 times 8, and then divide by 12, arriving at a total of 5.33 board feet.
The Valdez, AK homeowners’ guide to contractor services
From average costs to expert advice, get all the answers you need to get your job done.
Need to run electricity to your basement? Learn about the cost to install an outlet in an unfinished basement and what factors affect your project cost.
When you’re tackling a project or hiring a contractor, it’s helpful to know key carpentry terms. From end grain to dovetail joints, here’s a complete list.
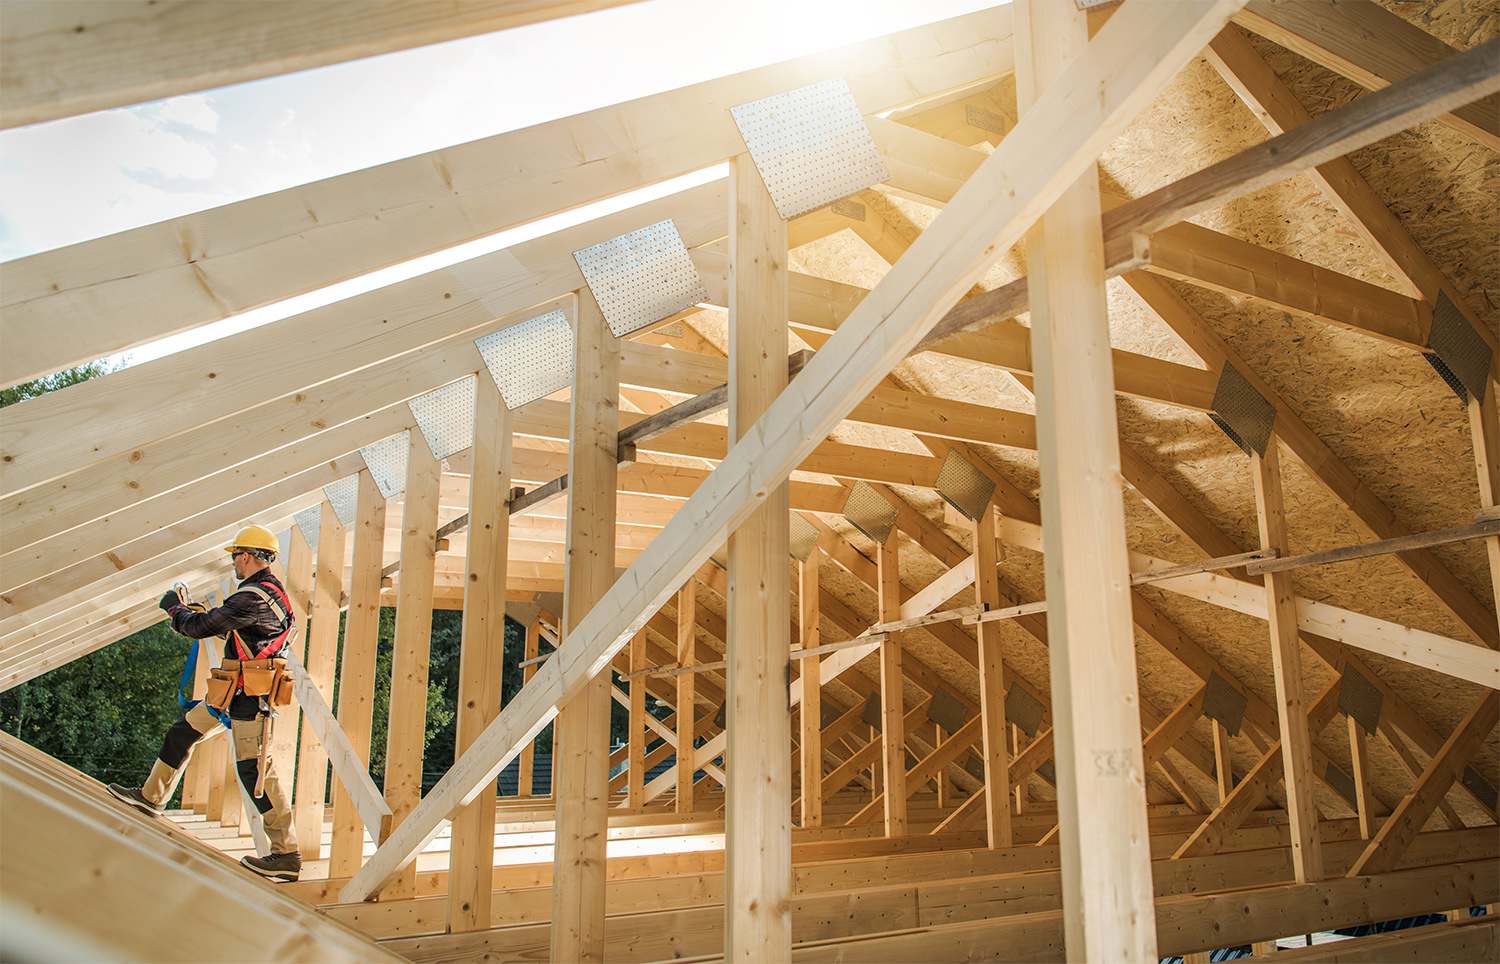
House framing is one of the first parts of building a home. To do this, you’ll want to hire a rough or unfinished carpenter. Using this guide, you’ll know what questions to ask and where to look for your house framing contractor.