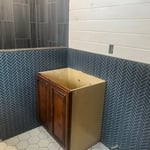
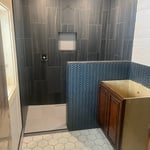
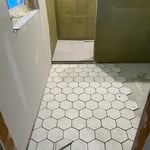
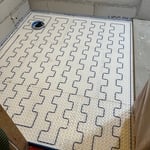
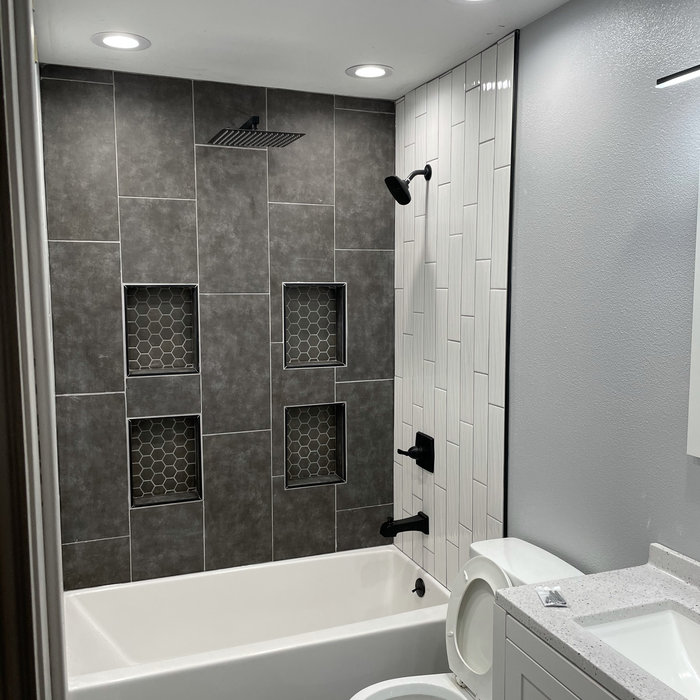
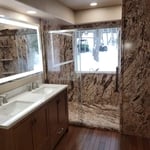
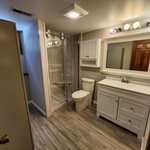

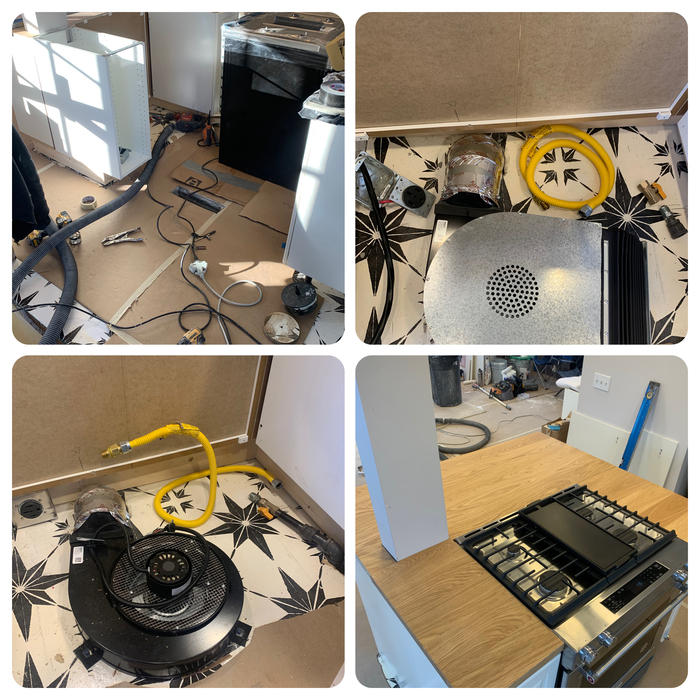
"Very friendly professional and accommodating. There were no pressures, and I appreciated his insight and information. He was also willing to tackle a second project that occurred during the time of the project that he was hired to do. I will use again for future projects"
Quality Restorations LLC has provided residents of Anchorage, Wasilla and Palmer with the best bathroom and kitchen designs and restorations since 2006.\n Quality Restorations LLC is fully licensed and insured. We offer written and verbal warranties on our work. You can be sure we will do the job right the first time. We will leave you with a lasting remodel or renovation you can count on and love!\nThe plumbers, electricians, painters, and general contractors at Quality Restorations LLC have decades of experience. When it comes to bathroom and kitchen appliance installations we are the best in town. While we are knowledgeable about all aspects of bathroom renovations, we specialize in tub and shower conversions.
"Rick was easy to work with and suggested excellent quality windows. With the pandemic problem, they stayed in touch trying to get the windows from the manufacturer. The installation was quick and easy and done exceptionally well. I am very pleased with the product, the labor and the cost. I have already suggested them to others who has used them for their windows also!"
Hello! John Wiggins, general contractor, work of art drywall and construction, living in anchorage Alaska.. some key things to know about me and my profile.. I am a professional, with 40 years experience.. I only do rapid, super clean, high quality work, all trades.. all my work accomplishes current industry standard, and meets or exceeds current Alaska building code.. no exceptions.. I am not a handyman.. I do not do handyman or “do-it-yourself” construction activities or quality of any kind, unless you want to pay a pro for handyman repairs… my time and recommendations are extremely experienced, well versed, insured, and valuable.. phone consultations are free.. job site visits outside of anchorage are refundable $55 fee if you contract me.. local site visits are free, unless your project requires extensive planning or permitting.. I am also willing to spend an hour with you sharing my extensive knowledge on any construction questions or issues for a $55 refundable fee.. my business invoices at $110 / hour.. remember if you ask for my services, please anticipate the experience and content of a master builder.. thank you.. John Wiggins
Unfinished Carpentry questions, answered by experts
You should avoid drilling or cutting into load-bearing beams because removing material will weaken it and increase the risk of structural damage or even collapse. If you do need to drill into a load-bearing beam, speak with a structural engineer first to discuss where it’s safest to drill and the width and depth of the bit that’s safe to use.
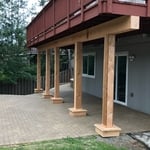
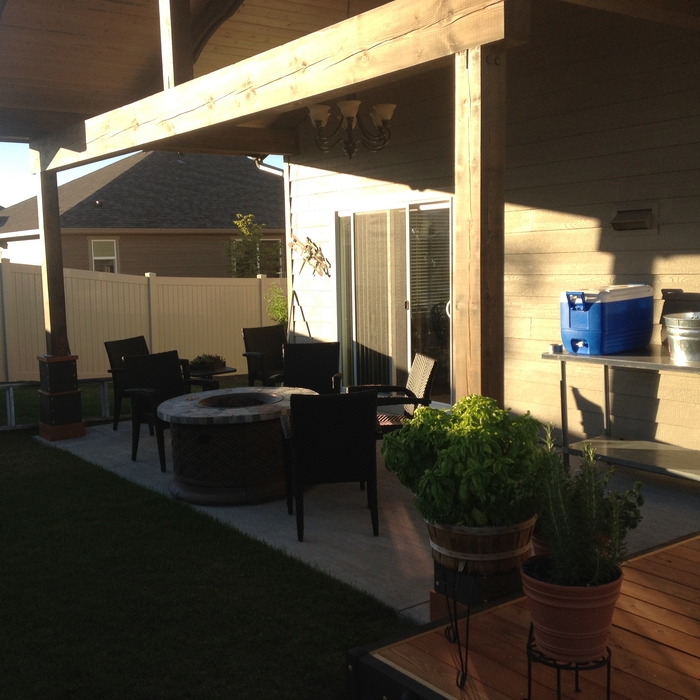
Not all porch columns are load-bearing, though they can be. Some porch columns are simply decorative. There are ways to identify a load-bearing column, like looking for visible seams and a foundation. Also, check to see if the column directly enters the ground. In some porch installations, a contractor will excavate a hole to install a column into the earth along with a buried cement base for stability.
When deciding whether to use nails or screws for framing, the specific needs of the project must be taken into account. Nails have long been the go-to option for framing due to their affordability, ease of installation, and ability to withstand shear forces. They are perfect for structural framing projects where fast assembly is essential. In contrast, screws offer exceptional holding power and are particularly useful in situations requiring increased strength and resistance to pull-out forces. For projects that prioritize accuracy and long-lasting quality, screws may be the preferred option, though nails remain a dependable and efficient choice.
The cost to convert a carport into a garage averages about $22,000, ranging from about $15,000 and $55,000. Additional cost factors to consider include size, time of year, and how much of the carport you can reuse. Other cost factors include the kinds and amounts of materials used, such as:
Add insulation: $1 per square foot
Add drywall: $1–$3 per square foot
Add window: $450–$2,000 per window
Add outlets: $75–$500
Add garage door: $250–$11,200
Enclose framing: $5–$13 per square foot
Replace roofing: $1,000–$2,000
You may need a permit to install your window seat. Even though it's an indoor modification, some municipalities require permits for any built-ins added to homes. Check with your carpenter or, if you're DIY-ing, do some research on your city's requirements.
The Cordova, AK homeowners’ guide to contractor services
From average costs to expert advice, get all the answers you need to get your job done.
Need to run electricity to your basement? Learn about the cost to install an outlet in an unfinished basement and what factors affect your project cost.
When you’re tackling a project or hiring a contractor, it’s helpful to know key carpentry terms. From end grain to dovetail joints, here’s a complete list.
House framing is one of the first parts of building a home. To do this, you’ll want to hire a rough or unfinished carpenter. Using this guide, you’ll know what questions to ask and where to look for your house framing contractor.