






Top-rated architects.

Get matched with top architects in Juneau, AK

Enter your zip and get matched with up to 5 pros

Need a pro for your architectural service project in Juneau, AK?

Select your specific project to find the pro for you.

Find Architects in Juneau

Ascended Constructions
New to Angi
ArchitectDraftsperson/CADD

Serving Juneau, AK and surrounding areas

Approved (Corporate)

In business since 2023

Offers commercial services

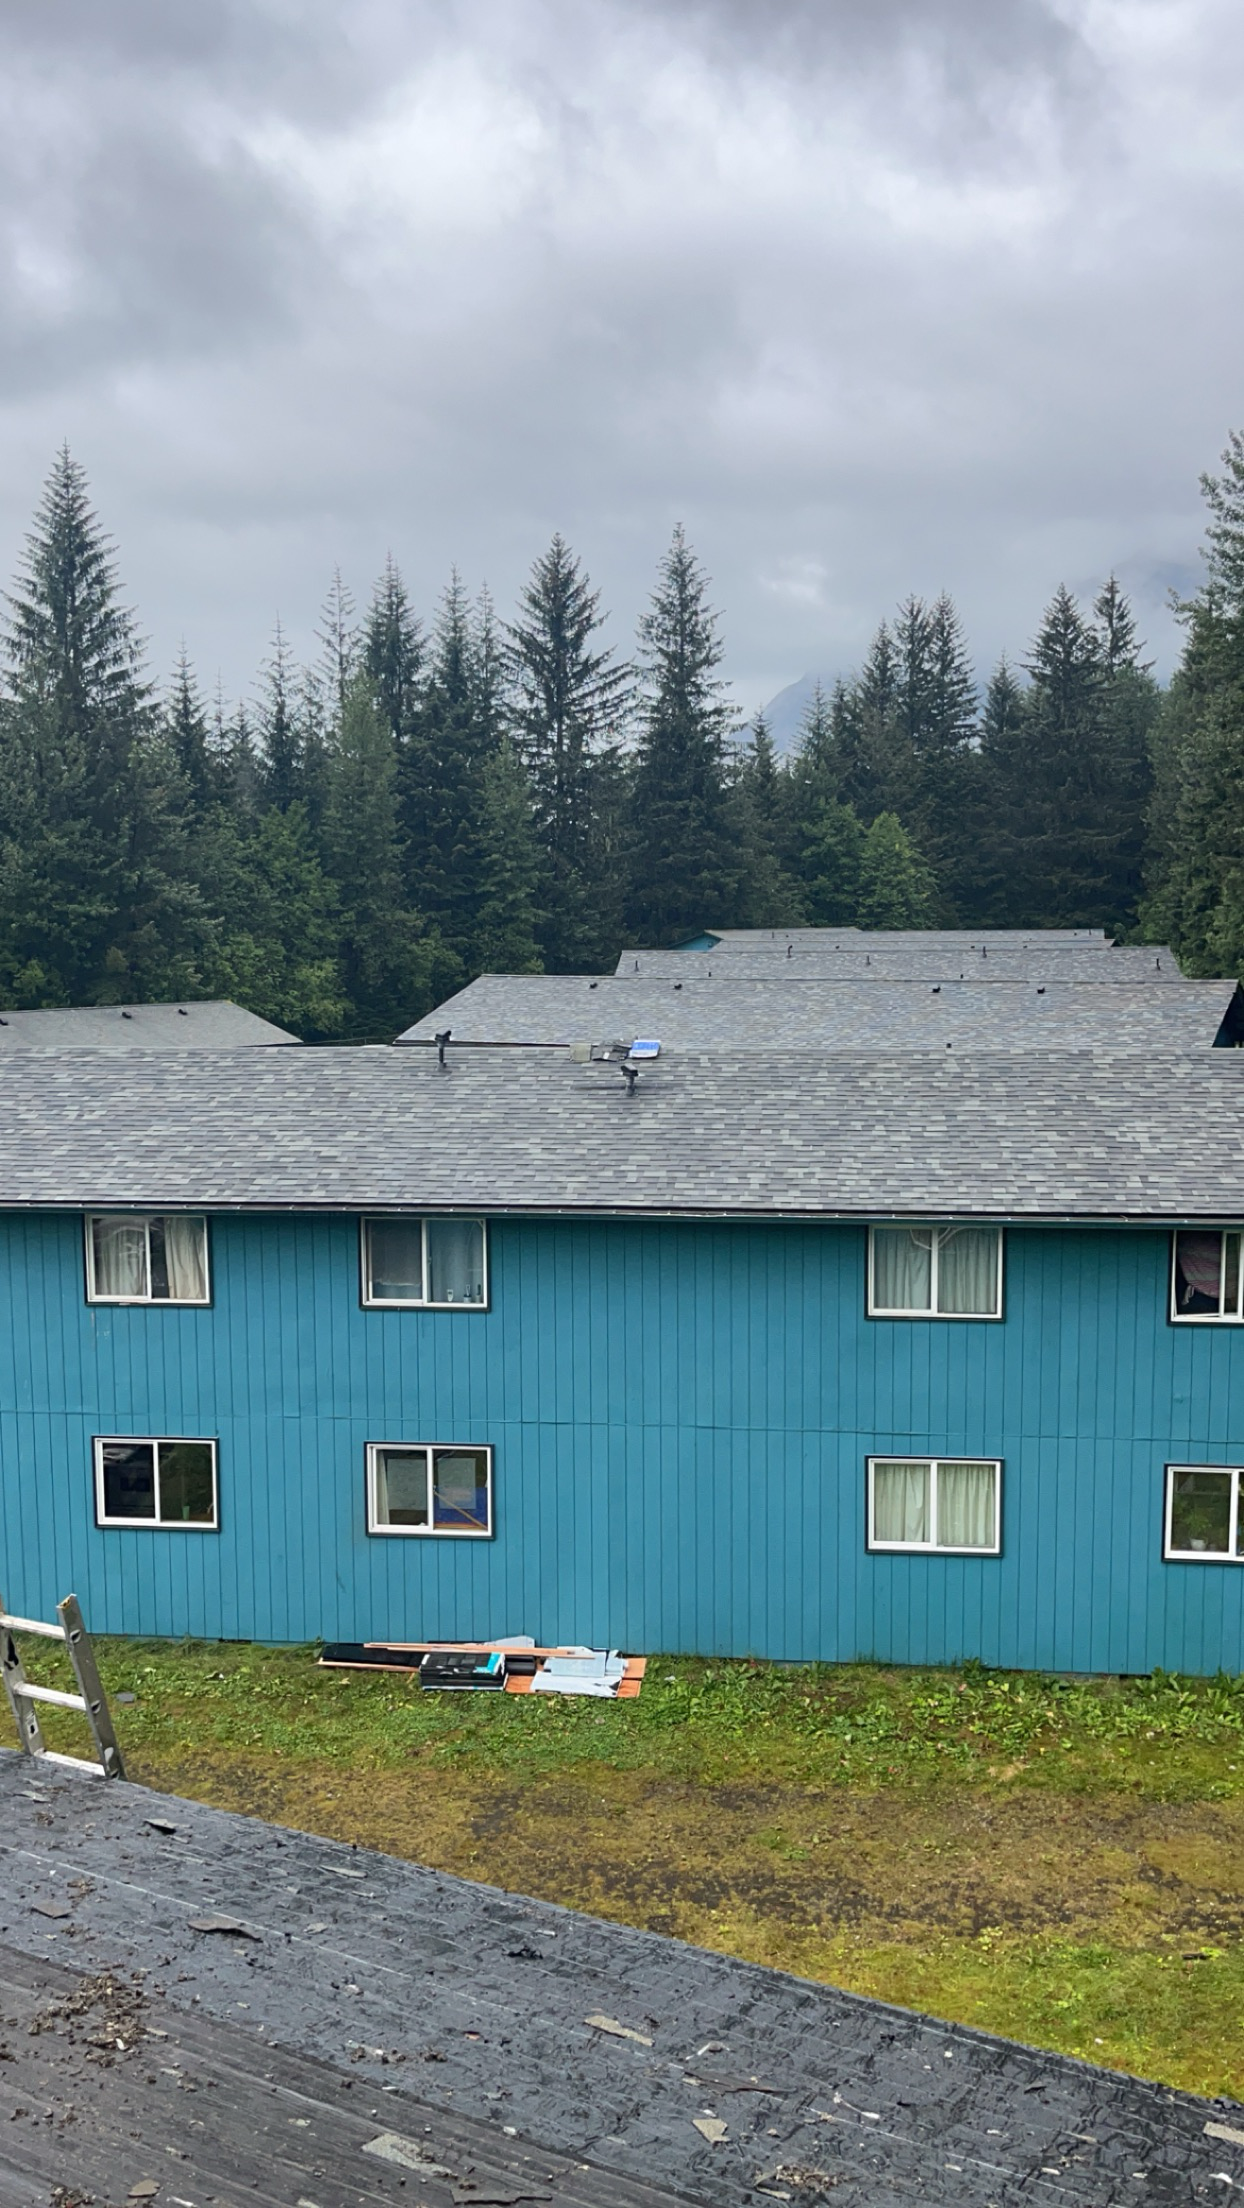
We’re a family owned and operated company that values honesty and integrity, and stands behind our work. We offer over 40 years of industry experience. We specialize in Asphalt Shingle Roofing installation, replacement, and repairs. Our services are customized to the individual project, paying close attention to the details of each project that we're involved with. We look forward to building long-term relationships with our clients and guarantee your satisfaction!

1 neighbors recently requested a quote
Avatar for Work of Art Drywall and Construction
Work of Art Drywall and Construction
5.0(
2
)
ArchitectArchitect - For BusinessDesigner - Building+1 more

Serving Juneau, AK and surrounding areas

In business since 1988

Free estimates

Warranties offered

"Work of Art Drywall was a fantastic choice for our remodel project. Our home, a 1941 gem, needed a complete overhaul. John was a pleasure to work with and was able to break down the project into manageable phases. A remodel such as this can be somewhat overwhelming. He made the process manageable and we are now living in an amazing space!"
Shower valve replacement
Additional Photos
Exterior paint over a glass roof greenhouse
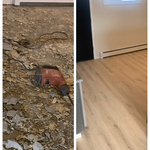
Failed underlayment removal / flooring install
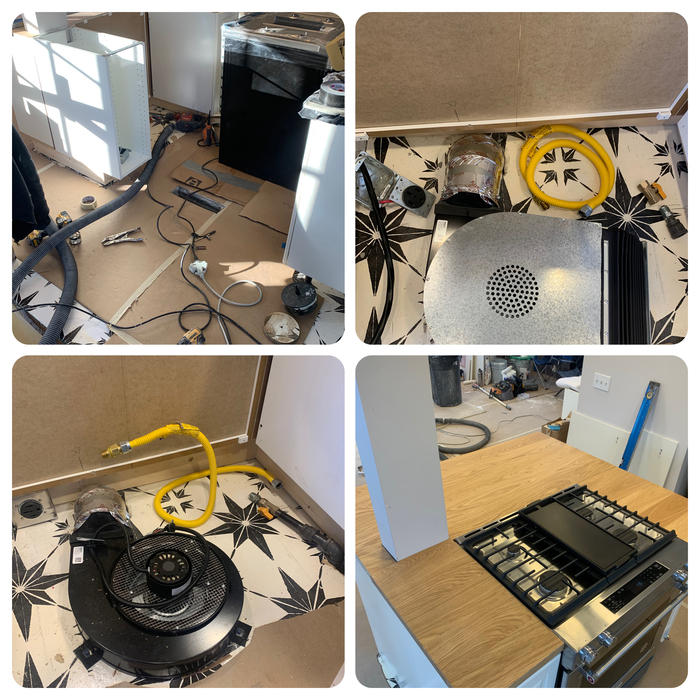
Custom downdraft island range install

+19

1 neighbors recently requested a quote
Recommended by100%of homeowners
Avatar for Maple Leaf Construction Inc.
Maple Leaf Construction Inc.
New to Angi
ArchitectArchitect - For BusinessDesigner - Building+1 more

Serving Juneau, AK and surrounding areas

In business since 1996

Free estimates

Emergency services offered

We are a 360 General Contractor and network solution provider for residential and commercial services. From Architectural , Engineering, 3D design, Green tech and smart tech and security to home remodeling and new construction with emergency service 24/7 makes us Alaska’s preferred construction company for 20 years and counting.

Additional Photos
Additional Photos
Additional Photos
Additional Photos
Additional Photos

+3

4 neighbors recently requested a quote
Showing 1-10 of 15
Architects questions, answered by experts

A structural engineer's report provides a professional assessment of a property's structural condition. It typically includes an evaluation of the foundation, key structural elements like roof trusses, floor joists, studs, beams, and rafters. The report will also contain a detailed description of the engineer's findings, often supported by photographs, and provide recommendations to correct any identified issues. Depending on the scope of the inspection, it might also include an assessment of property drainage, potential issues from environmental conditions like extreme weather or tree placement, and an estimated time and cost for any recommended repairs.

Mediterranean architecture comes from traditional building styles of countries on the Mediterranean Sea mixed with French, Greek, and Moroccan influences. There are three main types of Mediterranean architecture: Italian Renaissance, Spanish Revival, and modern.

Some signature components of Mediterranean architecture include red terra cotta roofs, archways, stucco siding, and metal detailing on windows. These homes often have balconies and outdoor living areas.

A floor plan is a less detailed illustration showing a building or room's layout from above, including elements like windows, doors, walls, and fixtures. It offers a simplified view for homeowners. In contrast, a blueprint is a more detailed, to-scale architectural drawing that includes all parts of the building plans, such as structural elements, construction details, and utility schematics. While a floor plan can be a type of view within a blueprint, the complete blueprint contains all the necessary details to turn the plan into a reality.

Designing a building takes 2-6 months, depending on project size, required permits, and revisions.

Balancing aesthetics with functionality amidst space planning is important. To do so, you could consider consulting both an interior designer and an architect to fulfill both these needs. Or you can tackle it on your own by prioritizing personal touches amidst space planning that add to the look but don't take away from the livability of the space.

The Juneau, AK homeowners’ guide to architectural services

From average costs to expert advice, get all the answers you need to get your job done.