
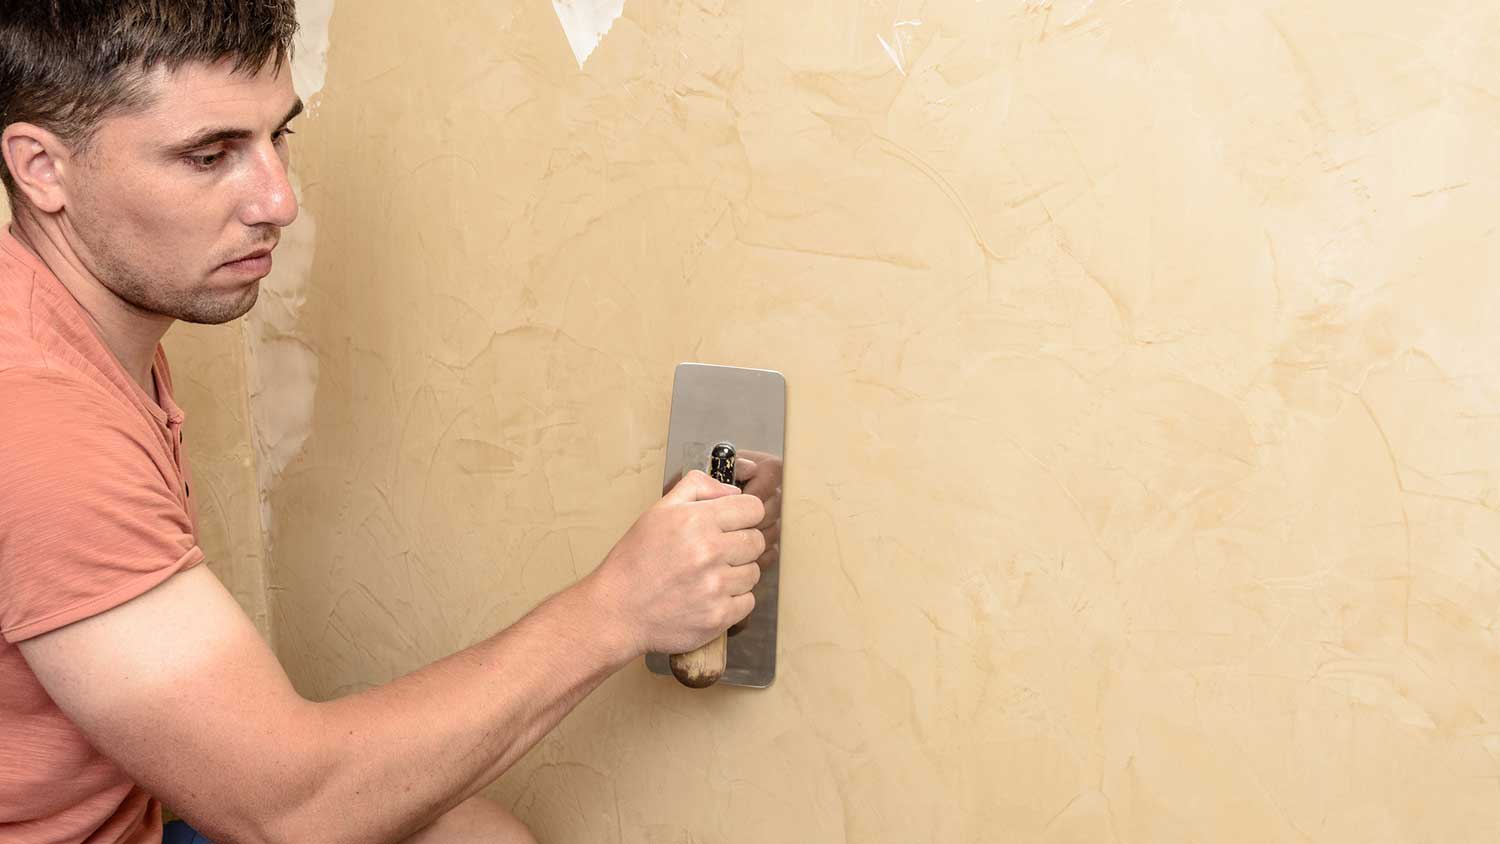
Drywall texture can create an attractive finish and add dimension to your home’s walls. This guide breaks down the factors that influence the cost to texture drywall.
Estimate your drywall weight before tackling a project

The weight of a sheet of drywall depends on thickness and size, with standard 4-by-8-foot panels ranging from 34 to 70 pounds based on your project needs.
Professional drywall installation costs $990 to $3,200, with an average of $2,100, so planning your budget early helps you prepare for the full project scope.
Lightweight drywall weighs 25% less than standard panels, making it easier for you to handle during installation while maintaining the same durability and performance.
Hiring a local drywall professional takes the heavy lifting off your shoulders and ensures proper hanging, taping, and finishing for a smooth, professional result.
Drywall comes with plenty of benefits, but one of the drawbacks is that it’s fairly heavy and difficult to lug around, which is important to consider if you’re planning a DIY drywall installation. So, just how much does a sheet of drywall weigh? Let’s look at the most common weights for different drywall thicknesses.
Drywall doesn’t just come in different thicknesses and sizes. It comes in various weights, too.
| Dimensions in Feet | Thickness in Inches | Average Weight in Pounds |
|---|---|---|
| 4x8 | 1/4 | 34 |
| 4x8 | 3/8 | 38 |
| 4x8 | 1/2 | 39 |
| 4x8 | 5/8 | 70 |
| 4x10 | 1/2 | 49 |
| 4x12 | 1/2 | 59 |
| 4x16 | 1/2 | 80 |

There are a few factors that impact the weight of a drywall sheet, including its thickness, dimensions, and type.
There are several standard drywall thicknesses:
1/4 inches
3/8 inches
1/2 inches (the most common)
5/8 inches
Drywall panels also come in multiple sizes. They’re often 4 feet wide, with heights ranging between 8 and 16 feet. The most common dimensions are 4 by 8 feet, but the standard sizes are:
4 by 8 feet
4 by 10 feet
4 by 12 feet
4 by 14 feet
4 by 16 feet
As you might expect, thicker and larger drywall panels weigh more than thinner and smaller ones.
The type of drywall can also affect its weight. Lightweight drywall, for example, is 25% lighter than standard drywall.
There are multiple steps involved in installing drywall, including hanging it, taping and mudding the seams, and sanding. If you hire a professional crew, installing drywall takes a few days for an individual room or basement. For a 2,000-square-foot house, you can expect the project to take a week.
Square footage is a key factor in determining drywall installation costs, but it's not the only factor. Drywall companies consider how long it takes to complete the job, the location of damage and framing conditions, and if other repairs are needed—especially if water damage is involved.
On average, professional drywall installation costs between $990 and $3,200. Your price will depend on the type and thickness of the drywall, level of finish, local labor rates, and other factors. Drywall projects are labor-intensive, so hiring a local drywall pro is safer than DIYing unless you already have experience in drywall installation.
Cancelled appointment two hours after they were supposed to come for drywall work.
 Hutch And Sons Drywall Services
Cole has been handling plumbing and general contracting for our four properties over the past three years, and he’s always done a great job. Most recently, he installed a sink and countertop in our retail store where none existed before, and it turned out exactly how we needed. He’s...
 ANB Renovations LLC
I would recommend this company to anyone! He showed up on time, was friendly, completed a very difficult repair on our dryer vent cover, was responsive, and pricing was extremely fair and competitive. I would have him back to do any of our repairs or cleanings without hesitation!
 U.S.A. Dryer Vent, LLC
I cant stop admiring my newly painted walls. Custom Paint Jobs LLC made my house feel brand new.
 Custom Paint Jobs, LLC
Excellent experience with hiring Tether House to Mount our 77’ Samsung TV in our bedroom. Fast, friendly, and knowledgeable. Highly recommend.
 Tether House
Excellent customer service and knowledge. I was recommend to him from my neighbour. My front door and window came in great and were installed beautifully perfectly, I m very satisfied with their excellent work, so decided to order one more big bow window for my living room. I cant wait for...
 Window Depot USA of Central Ohio
Would hire again. Wall looks great. Happy with job.
 Central Paving
Involved an extensive bathroom remodel, including removing tub & installing walk in shower, new drywall, custome tile work to ceiling, plumbing, etc. Overall, job was done on time and on budget. Nick & his team were very professional and had high attention to detail. Quality was great. Highly...
 Stamos Flooring and Remodeling LLC
We have had a great experience with Rising Height for the past five years on a number of miscellaneous renovation projects. They laid flooring for us and had a very good sub do the finish. Installed drywall for a vaulted ceiling, finished an attic/loft with new subfloor, framing and drywall,...
 Rising Height Unlimited
Mr. Lopez was super nice and professional. He repaired our drywall just as he described during the estimate phase. Our dining room wall looks great again! Thanks Mr. Lopez!
From average costs to expert advice, get all the answers you need to get your job done.
Drywall texture can create an attractive finish and add dimension to your home’s walls. This guide breaks down the factors that influence the cost to texture drywall.
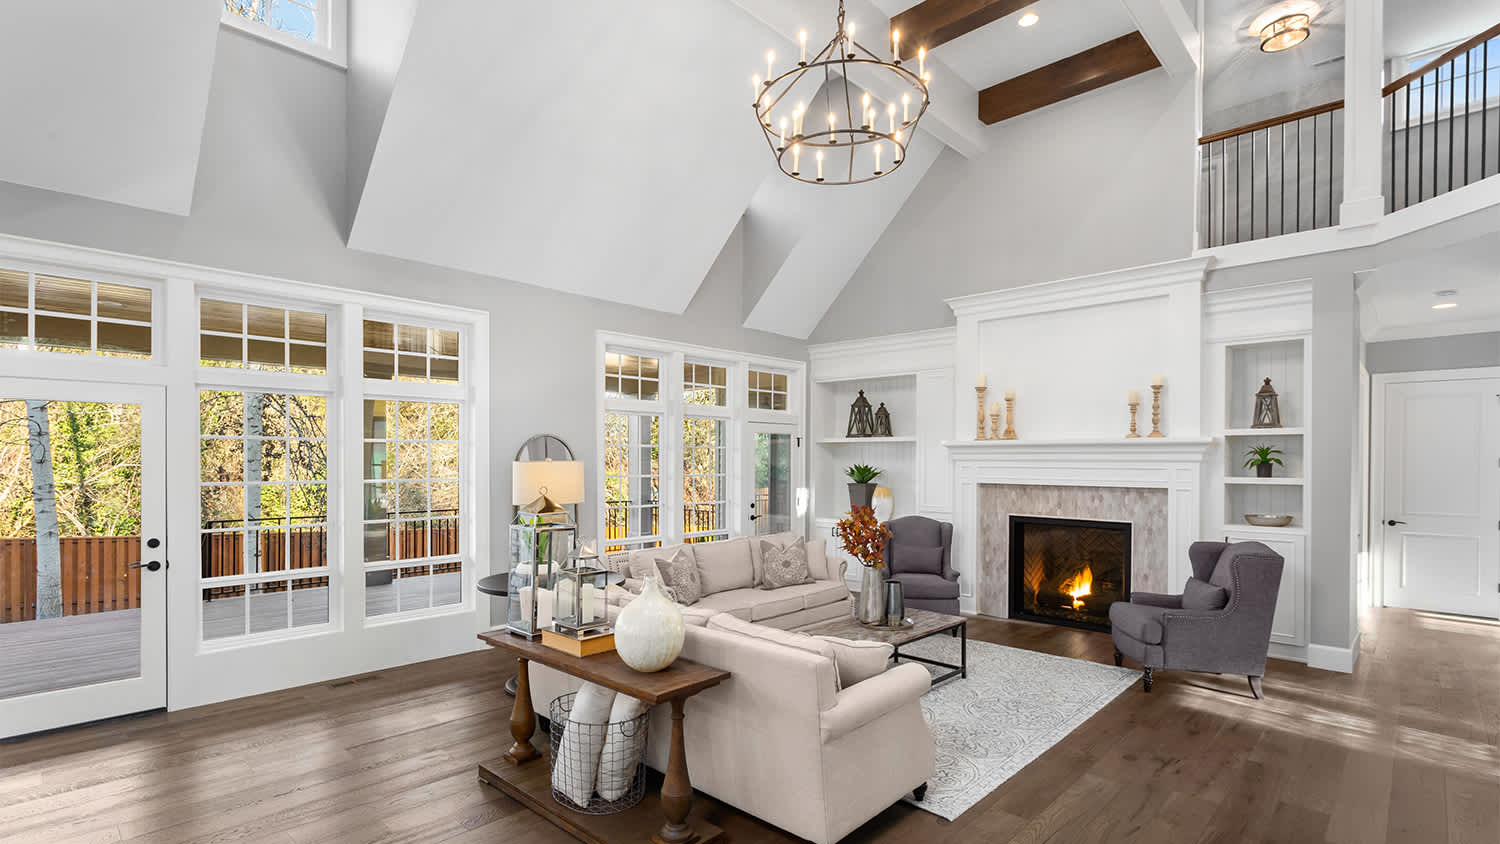
Not sure whether to install Trusscore’s PVC panels or drywall? Comparing the costs can help. Let’s take a look at the typical Trusscore versus drywall costs.

Installing drywall is the most common way to finish your home’s interior. Use this drywall installation cost guide to see what your project is likely to cost.
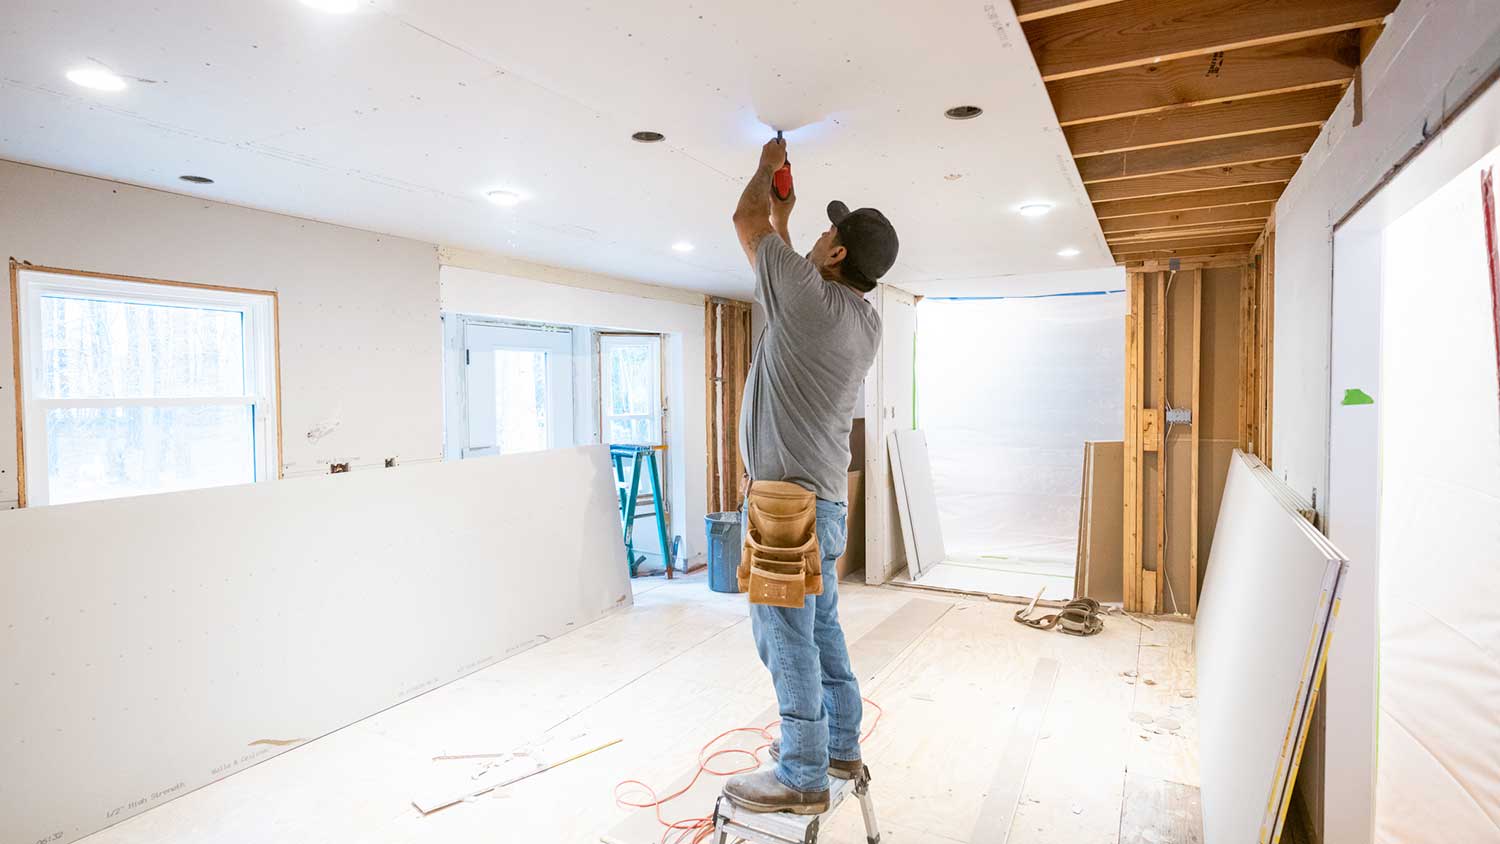
How hard is it to hang drywall? It’s certainly not easy and there are potential pitfalls if you plan on going the DIY route. Read this guide for helpful tips.
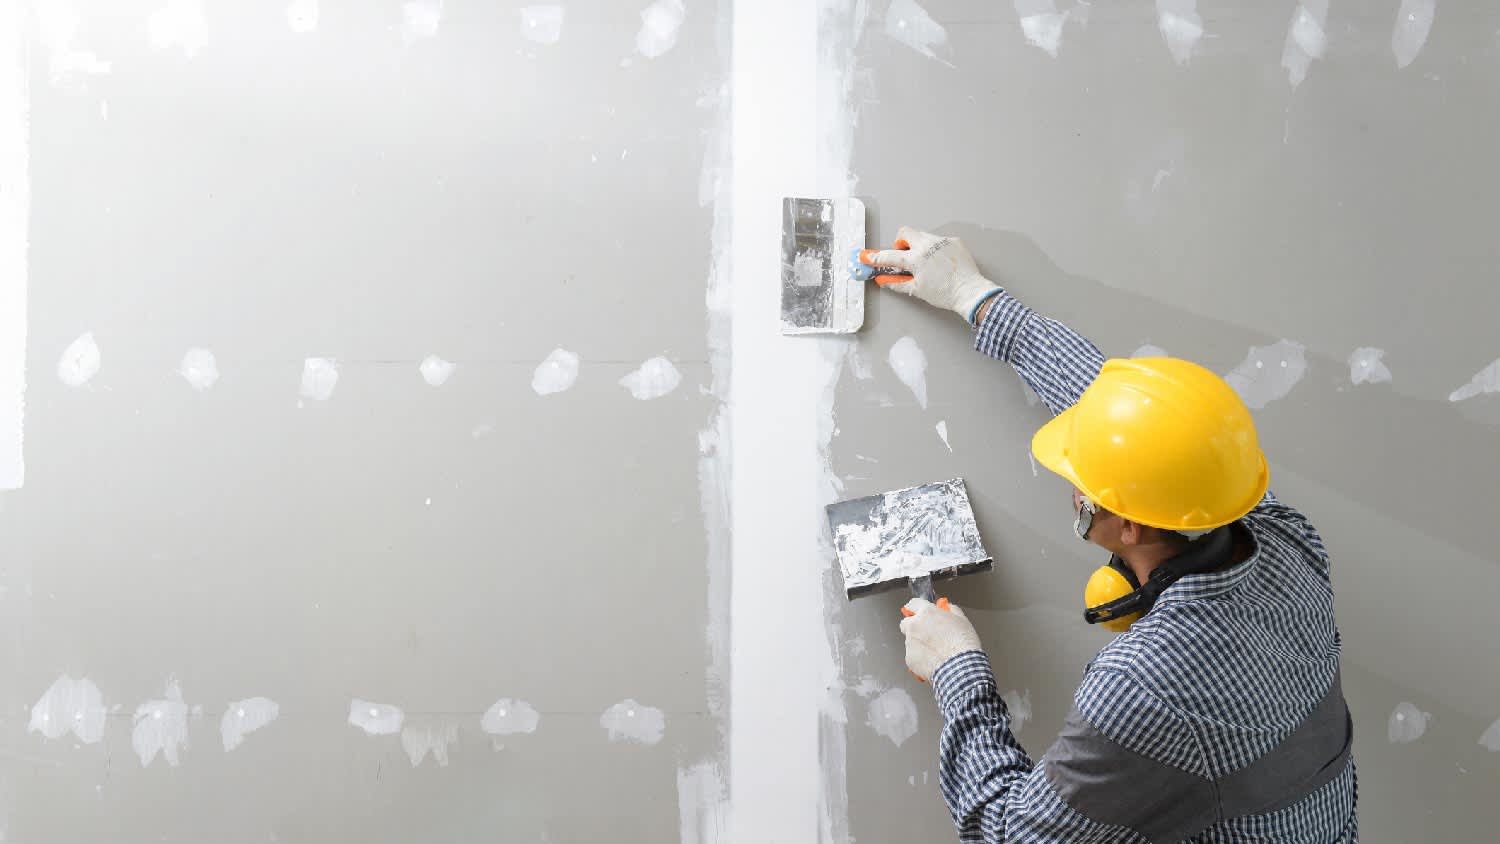
With advances in technology, there are more drywall options than ever. This article will help you weigh the pros and cons of lightweight vs. standard drywall.
If you’re wondering, “How much drywall do I need?” this guide will help you estimate how many drywall sheets and related materials are required.