






Top-rated contractors.

Get matched with top contractors in Lyman, WY

Enter your zip and get matched with up to 5 pros

Need a pro for your contractor service project in Lyman, WY?

Select your specific project to find the pro for you.

Find Contractors in Lyman

Avatar for Dueling Aces Enterprises, LLC
Dueling Aces Enterprises, LLC
5.0(
4
)

Serving Lyman, WY and surrounding areas

Approved

In business since 2015

Free estimates

Emergency services offered

"Casey suggested a better route to go about doing the retaining wall. instead of a concert wall he did retaining blocks. It looks great and he did a profession job in all aspects."

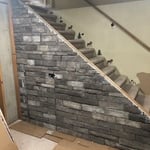
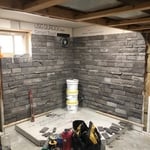
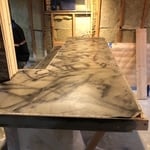
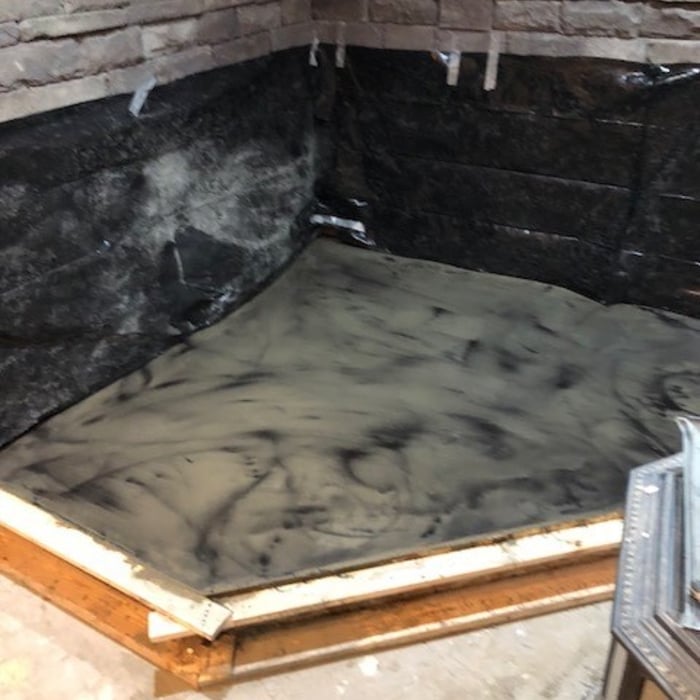
Back Yard
Matching Stairs
Fire Place
Bar Top
Fire Place Hearth

+7

Response time2 days
Recommended by100%of homeowners

Avatar for Homemade Design
Homemade Design
3.7(
322
)

Serving Lyman, WY and surrounding areas

In business since 2006

Credit card accepted

"I never contacted the provider or used this service in anyway. I have to
write this review so that the request to write this review stops
popping up.
The rating is bogus as it is required to be able to submit.
"
Pennsylvania Master Bathroom
Boston Small Condo Kitchen
California Client Saves with HMD Designer Discounts
Recommended by54%of homeowners
Avatar for Jill Seidner Interior Design
Jill Seidner Interior Design
3.5(
89
)

Serving Lyman, WY and surrounding areas

In business since 2006

Credit card accepted

"They did a good job. She had to submit like a photo but my daughter had them work on the central are of the loft. The deal was for one room. She got a lot of good ideal from her and it was worth it for her. They were professional and I did not hear anything negative."
Recommended by55%of homeowners
Avatar for War Construction
War Construction
5.0(
2
)

Serving Lyman, WY and surrounding areas

In business since 2023

Free estimates

Small jobs welcome

"Matt responded to my request quickly, and was able to come that same day. After inspecting my crawl space, he discovered I had a long-standing water leak that had run into the insulation under the house, and was degrading the foundation. He fixed the leak; removed and hauled away the soaked insulation; installed new insulation; reinforced the foundation where it had started to crunble; ran a French drain away from the foundation in case of future leaks; and treated mold on the floor joists. Matt is very good at what he does, reasonably priced and easy to work with. I would highly recomend him."
bathroom remodel
Insulation
Light fixture, replacement
ceiling fan in bathroom
progress

+49

Response time3 hrs
Recommended by100%of homeowners

Showing 1-10 of 16
Unfinished Carpentry questions, answered by experts

Yes, a one-story house can have a load-bearing wall. The load-bearing walls in a single-story home are usually the exterior walls. If the house has a basement with exposed walls, the arrangement of the beams can help indicate what walls are load-bearing.

You may need a permit to install your window seat. Even though it's an indoor modification, some municipalities require permits for any built-ins added to homes. Check with your carpenter or, if you're DIY-ing, do some research on your city's requirements.

It's possible to turn your carport into a living space, but there are additional factors to address over turning it into a garage. HVAC, plumbing, and electricity won't be optional, and you'll need finished flooring, drywall, trim work, and legal ceiling height, for starters. Also, keep in mind that living space conversions may require upgrading the foundation underneath, and the permits might be more expensive as well.

Bow windows need support because they are large and extend out from the exterior wall of the home. Bow windows may extend 1 foot to several feet from the outside of the home, so you’ll need to provide additional support to handle this weight. A window contractor will be able to provide the proper amount of support for your new bow window.

Most Cape Cod houses are two stories tall at the peak, although they’re considered one-and-a-half stories tall because the steep roof pitch cuts off a portion of the living space on the second story. Unless you raise the roof on your Cape Cod house to add a dormer, the interior rooms upstairs will lose some usable living space to the sloped ceilings.

The Lyman, WY homeowners’ guide to contractor services

From average costs to expert advice, get all the answers you need to get your job done.