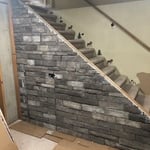
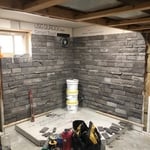
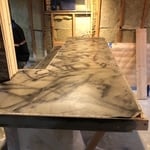
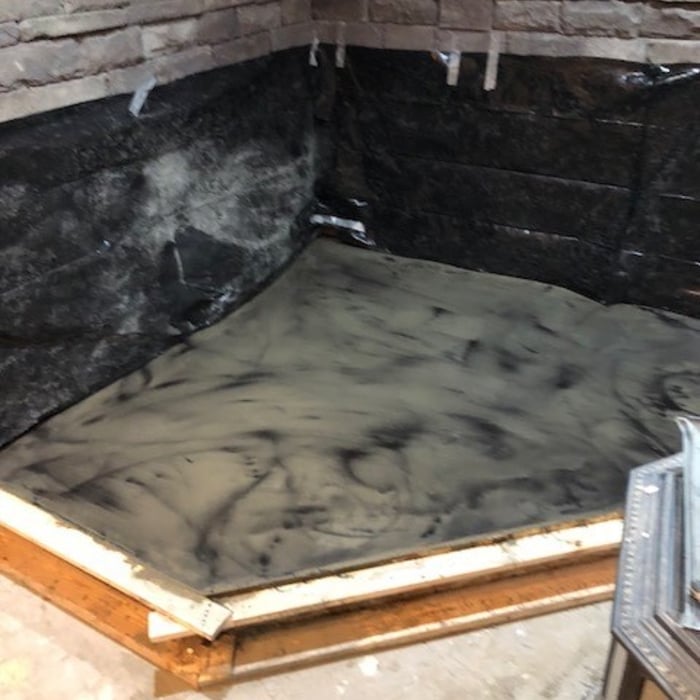
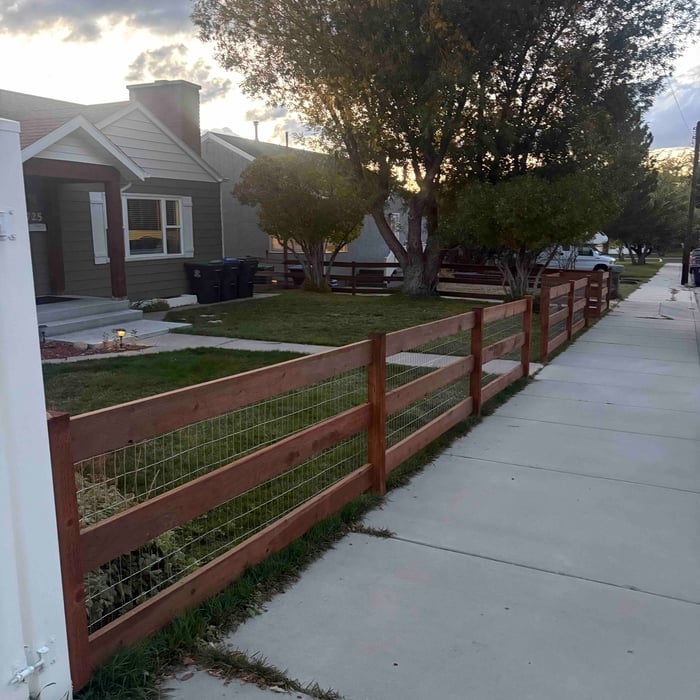
"Casey suggested a better route to go about doing the retaining wall. instead of a concert wall he did retaining blocks. It looks great and he did a profession job in all aspects."
"I never contacted the provider or used this service in anyway. I have to write this review so that the request to write this review stops popping up. The rating is bogus as it is required to be able to submit. "
"They did a good job. She had to submit like a photo but my daughter had them work on the central are of the loft. The deal was for one room. She got a lot of good ideal from her and it was worth it for her. They were professional and I did not hear anything negative."
"In a small town, its very hard to find good quality work. This company had to repair work done by a previous contractor. It's hard to gauge the work quality when re-doing work. Overall good work and will use them again."
"This will be my go to for my next remodel very professional and made sure that the job was done properly and correctly will be recommending to others people thank you J&E fabrication llc"
"Matt responded to my request quickly, and was able to come that same day. After inspecting my crawl space, he discovered I had a long-standing water leak that had run into the insulation under the house, and was degrading the foundation. He fixed the leak; removed and hauled away the soaked insulation; installed new insulation; reinforced the foundation where it had started to crunble; ran a French drain away from the foundation in case of future leaks; and treated mold on the floor joists. Matt is very good at what he does, reasonably priced and easy to work with. I would highly recomend him."
"I only use James when I need some work done to my house. He responds fast, gets the work done quicker than just about anyone else I've ever used and seems very concerned with leaving his customers happy."
Unfinished Carpentry questions, answered by experts
Converting a carport into a garage can vary in difficulty depending on its configuration, the condition of the foundation or slab, and its location relative to the house. The process has a lot in common with a home addition, but you can often skip non-essential finishes like fine flooring, trim work, or even drywall and HVAC. The conversion requires experience with drywall, insulation, and other building materials to ensure it’s done safely and correctly. While it might be possible for a DIYer with the proper tools and skills to do the work, it is a complicated and potentially dangerous job. If you’re new to basic construction, it's best to leave this project to the professionals.
Using a steel frame may raise the value of your home. Steel is more heat resistant, has better longevity, and doesn’t need any upkeep compared to traditional wood. You can also customize a steel build a little easier than other materials like brick, concrete, and vinyl—which have trouble bending and adapting to renovations.
To calculate the number of linear feet of baseboard you’ll need, measure the length of each wall of the room you’re installing them in as close to the floor as possible, rounding up to the next full linear foot. If it’s your first DIY molding job, having a few extra feet on hand for miscuts is a good idea.
It's possible to turn your carport into a living space, but there are additional factors to address over turning it into a garage. HVAC, plumbing, and electricity won't be optional, and you'll need finished flooring, drywall, trim work, and legal ceiling height, for starters. Also, keep in mind that living space conversions may require upgrading the foundation underneath, and the permits might be more expensive as well.
You should avoid drilling or cutting into load-bearing beams because removing material will weaken it and increase the risk of structural damage or even collapse. If you do need to drill into a load-bearing beam, speak with a structural engineer first to discuss where it’s safest to drill and the width and depth of the bit that’s safe to use.
The Green River, WY homeowners’ guide to contractor services
From average costs to expert advice, get all the answers you need to get your job done.
Need to run electricity to your basement? Learn about the cost to install an outlet in an unfinished basement and what factors affect your project cost.
Buying unfinished cabinets can help you create the custom remodel of your dreams, but is it worth the fuss? This guide will tell you everything you need to know.