




Top-rated contractors.

Get matched with top contractors in Evanston, WY

Enter your zip and get matched with up to 5 pros

Need a pro for your contractor service project in Evanston, WY?

Select your specific project to find the pro for you.

Find Contractors in Evanston

Avatar for Dueling Aces Enterprises, LLC
Dueling Aces Enterprises, LLC
5.0(
4
)

Serving Evanston, WY and surrounding areas

Approved

In business since 2015

Free estimates

Emergency services offered

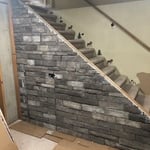
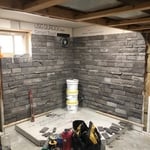
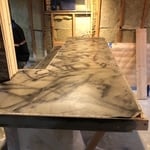
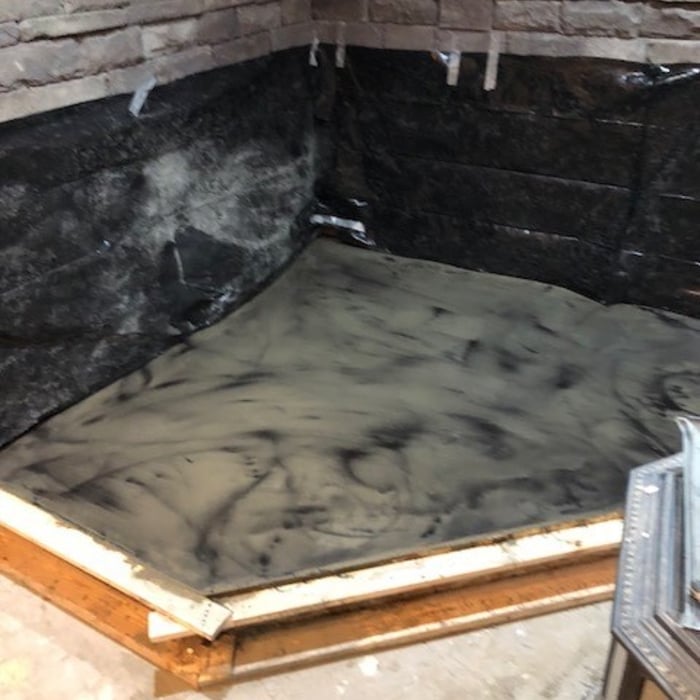
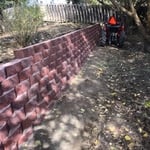
"Casey suggested a better route to go about doing the retaining wall. instead of a concert wall he did retaining blocks. It looks great and he did a profession job in all aspects."
Back Yard
Matching Stairs
Fire Place
Bar Top
Fire Place Hearth

+7

Response time2 days
Recommended by100%of homeowners

Avatar for SteelHorn Construction LLC
SteelHorn Construction LLC
New to Angi

Serving Evanston, WY and surrounding areas

Approved

Free estimates

Emergency services offered

Warranties offered

Welcome to SteelHorn Construction; Liscensed and Insured. We specialize in quality concrete, landscaping and general contracting services built with honesty, reliability and attention to detail. Our goal is to deliver lasting results and a smooth experience from start to finish.

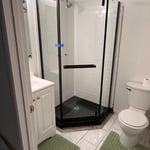
Bathroom remodel
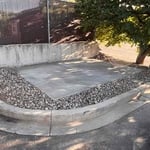
Shed Pad
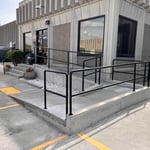
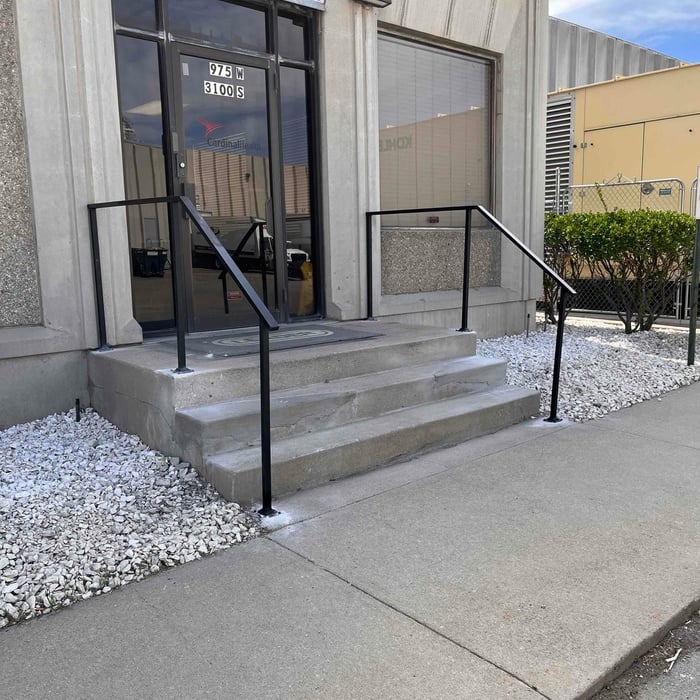
Stair/Handicap Railing

+1

1 neighbors recently requested a quote
Avatar for Homemade Design
Homemade Design
3.7(
322
)

Serving Evanston, WY and surrounding areas

In business since 2006

Credit card accepted

"I never contacted the provider or used this service in anyway. I have to
write this review so that the request to write this review stops
popping up.
The rating is bogus as it is required to be able to submit.
"
Pennsylvania Master Bathroom
Boston Small Condo Kitchen
California Client Saves with HMD Designer Discounts
Recommended by54%of homeowners

Avatar for Jill Seidner Interior Design
Jill Seidner Interior Design
3.5(
89
)

Serving Evanston, WY and surrounding areas

In business since 2006

Credit card accepted

"Once I sent her all the measurements, it took her a little while to get the options back to me.  Overall, they're good designs.  However, they're very simplistic and give general ideas for space planning.  I was hoping to have a better idea for sizes of furniture for the space and some variations on staging.  
Jill was very responsive when I did have a question.  I'm not sure how helpful it is to have a virtual design done.  If we lived in similar cities, I'd probably use her again for help with additional designs.
"
Recommended by55%of homeowners

Avatar for Snook Building Company
Snook Building Company
5.0(
3
)

Serving Evanston, WY and surrounding areas

In business since 2019

Free estimates

Emergency services offered

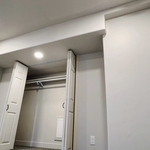
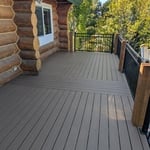
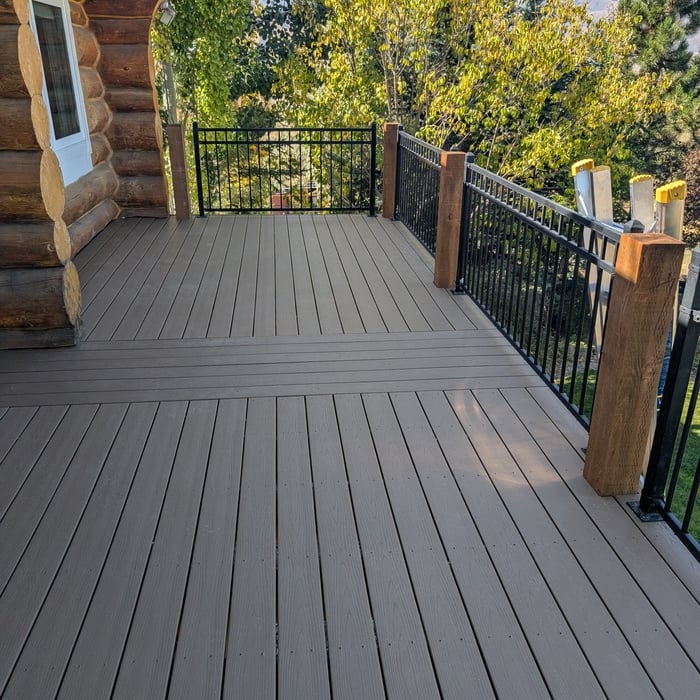
"Outstanding experience from start to finish. Dalton is always very available. He treats you like family and everyone performs excellent work. We are loving our new deck! It's sturdy and looks great."
Hart
Smith Basement
Hart
Smith Basement
Hart

+17

Recommended by33%of homeowners

Showing 1-10 of 22
Unfinished Carpentry questions, answered by experts

An A-frame home can be cheaper to build than a traditional house, but that is not always a given. Prices can be fairly similar in some cases, depending on the location, design, and necessary site preparation. Costs for an A-frame typically run between $100 to $200 per square foot, which is comparable to the cost of a traditional home. The cost of an A-frame can come in under those numbers if you opt for a prefabricated kit.

Enhances property value, ensures safety, and provides a sound basis for future construction.

Removing a load-bearing wall affects the structural integrity of your home, so you’ll need a permit before starting the work. Building codes vary by municipality, and obtaining a permit and having the work inspected after completion will ensure you’re in compliance with all applicable regulations.

While it is possible to build a wooden carport yourself, especially if you are skilled in carpentry, professional construction is recommended. Professionals ensure structural integrity, proper anchoring, correct alignment, and the use of quality materials for a stable and durable result.

Bump-out additions can extend anywhere from 2 to 15 feet from an existing room. The right size will depend on how you plan to use the new space. For a cantilever bump-out, which doesn't require additional foundation support, the limit is typically 24 inches (2 feet). If a footing and foundation are part of the project, a bump-out can be much larger, even encompassing a whole room. It's also important to remember that many residential properties have limits on the total house size relative to the lot size.

The Evanston, WY homeowners’ guide to contractor services

From average costs to expert advice, get all the answers you need to get your job done.