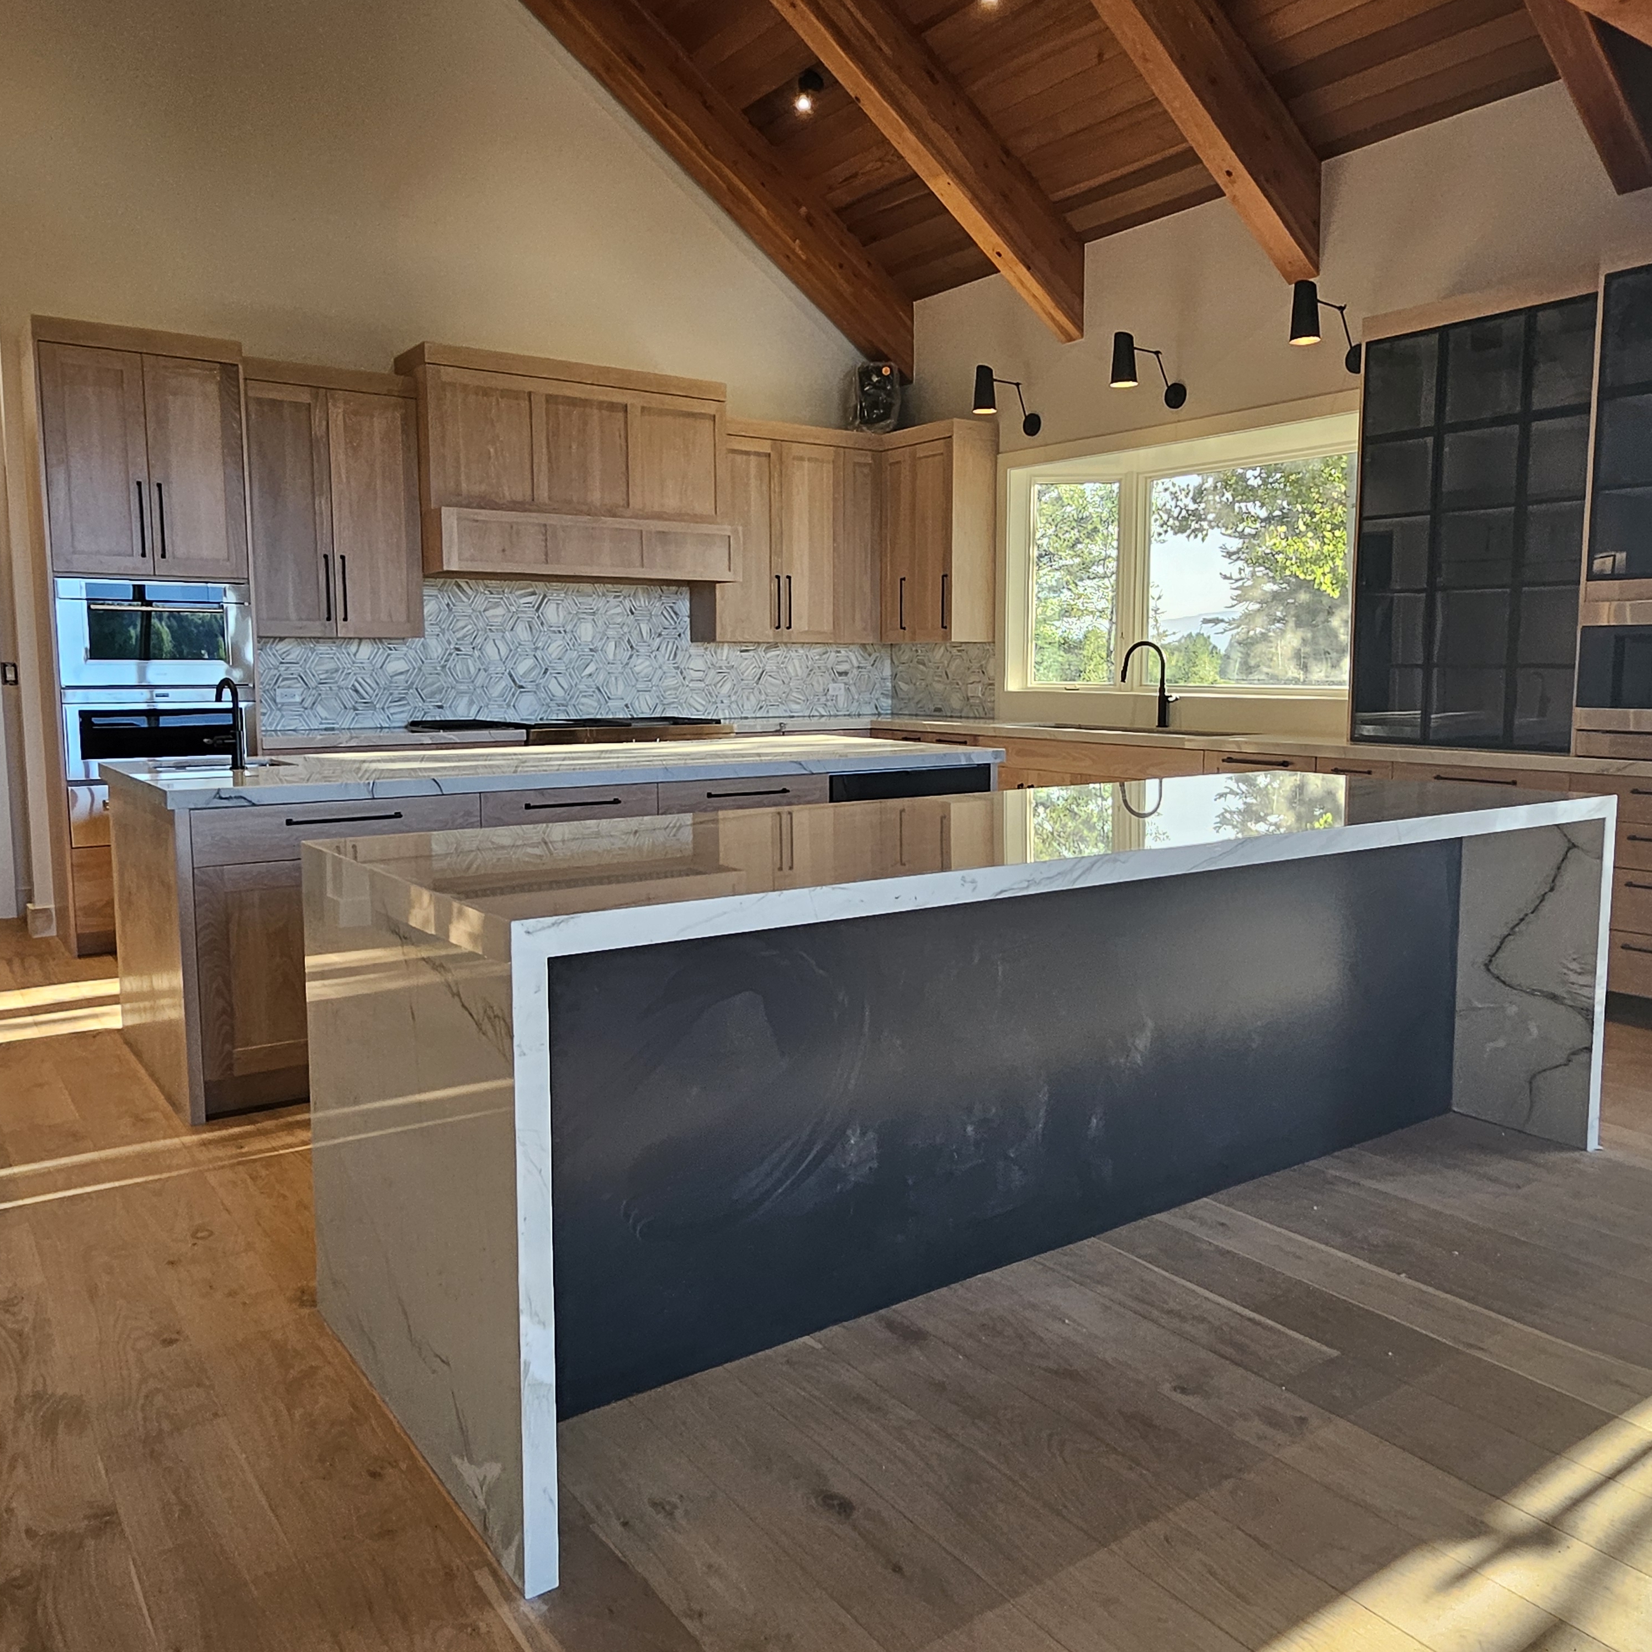
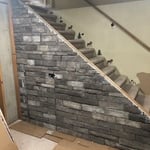
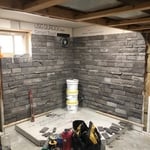
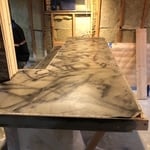
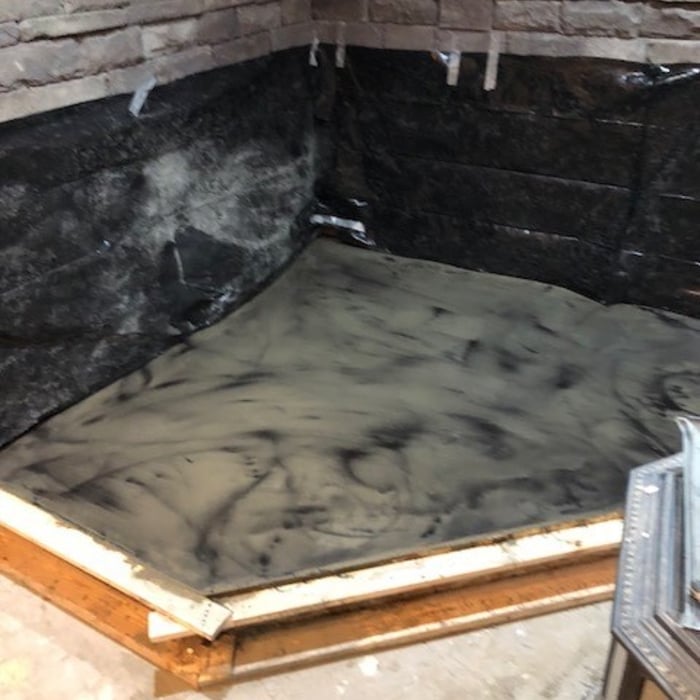
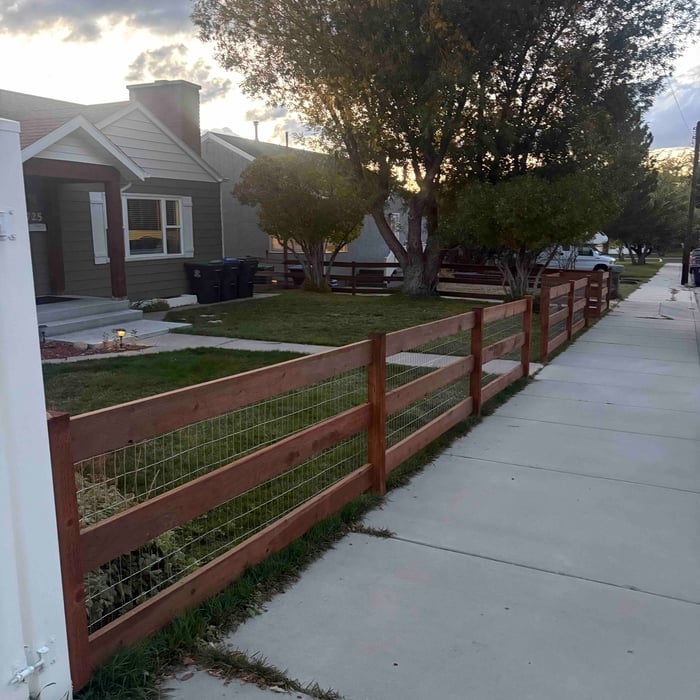
"Casey suggested a better route to go about doing the retaining wall. instead of a concert wall he did retaining blocks. It looks great and he did a profession job in all aspects."
"Holy cow!! One of the best contractors I’ve had the pleasure to work with. Detailed, hard working, on budget and gets the job done. Definitely will use him again!"
"Excellent! They were great at creating what I was imagining! They communicated with me well and had a great time line. Definitely going to use them again!"
"I never contacted the provider or used this service in anyway. I have to write this review so that the request to write this review stops popping up. The rating is bogus as it is required to be able to submit. "
"They did a good job. She had to submit like a photo but my daughter had them work on the central are of the loft. The deal was for one room. She got a lot of good ideal from her and it was worth it for her. They were professional and I did not hear anything negative."

"This will be my go to for my next remodel very professional and made sure that the job was done properly and correctly will be recommending to others people thank you J&E fabrication llc"
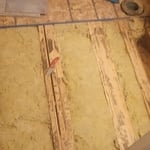
"Matt responded to my request quickly, and was able to come that same day. After inspecting my crawl space, he discovered I had a long-standing water leak that had run into the insulation under the house, and was degrading the foundation. He fixed the leak; removed and hauled away the soaked insulation; installed new insulation; reinforced the foundation where it had started to crunble; ran a French drain away from the foundation in case of future leaks; and treated mold on the floor joists. Matt is very good at what he does, reasonably priced and easy to work with. I would highly recomend him."
Unfinished Carpentry questions, answered by experts
Balcony construction or replacement typically requires a building permit from your local permitting authority. Safety and building integrity are the main reasons for the need to obtain a permit and the subsequent inspections. In some cases, especially cantilevered balconies, your municipality may also require the oversight and signature of a structural engineer.
There are both temporary and permanent ways to enclose a carport. If you’re looking to enclose your carport for the winter, a canvas enclosure could do the trick. It won’t be as protective as a permanent structure, but it can offer some protection from elements like snow, rain, and wind. For a permanent enclosure, you can add extra walls, add a new vertical roof, or a lean-to addition on one side of the structure.
Framing a house with steel generally takes less time—around five to eight weeks—than most building materials. The steel components can also be made quickly off-site and manufactured with pre-punched holes for running piping and electrical wiring, which will lessen the prep work and extra labor during construction.
To calculate the number of linear feet of baseboard you’ll need, measure the length of each wall of the room you’re installing them in as close to the floor as possible, rounding up to the next full linear foot. If it’s your first DIY molding job, having a few extra feet on hand for miscuts is a good idea.
Stick frames, metal frames, or prefabricated concrete frames are included in framing a house, along with creating the framework and space for windows, doors, and entryways. Other aspects of developing a home—like drywall, insulation, windows, doors, and more—are not included in the cost to frame a house.
The La Barge, WY homeowners’ guide to contractor services
From average costs to expert advice, get all the answers you need to get your job done.
Need to run electricity to your basement? Learn about the cost to install an outlet in an unfinished basement and what factors affect your project cost.
Buying unfinished cabinets can help you create the custom remodel of your dreams, but is it worth the fuss? This guide will tell you everything you need to know.