



Top-rated subcontractors.

Best subcontractors near Green River, WY

Enter your zip and get matched with up to 5 pros

Need a pro for your subcontracting project in Green River, WY?

Select your specific project to find the pro for you.

Top-Rated Subcontractors in Green River - Updated Nov 2026

Avatar for Slide Lake Enterprises Inc
Slide Lake Enterprises Inc
New to Angi
Major Home Repairs (General Contractor)

Serving Green River, WY and surrounding areas

Approved

In business since 2010

Free estimates

Offers commercial services

Customer satisfaction, is what determines our success, which is why we take a hands-on approach. When interacting with Wind River Stone Scapes, Inc., you will notice that we are particularly focused on the principles of quality workmanship, timely completion, competitive pricing and integrity, in all our business dealings. We combine knowledge and research, with our extensive practical experience, to ensure a specialized approach for your project needs. Contact us today for a fair and accurate estimate of your project. We look forward to adding you to our long and growing list of happy customers.

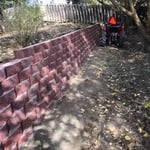
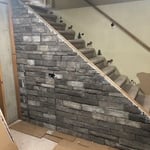
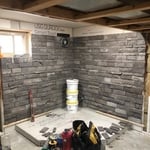
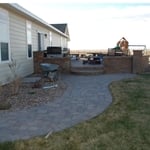
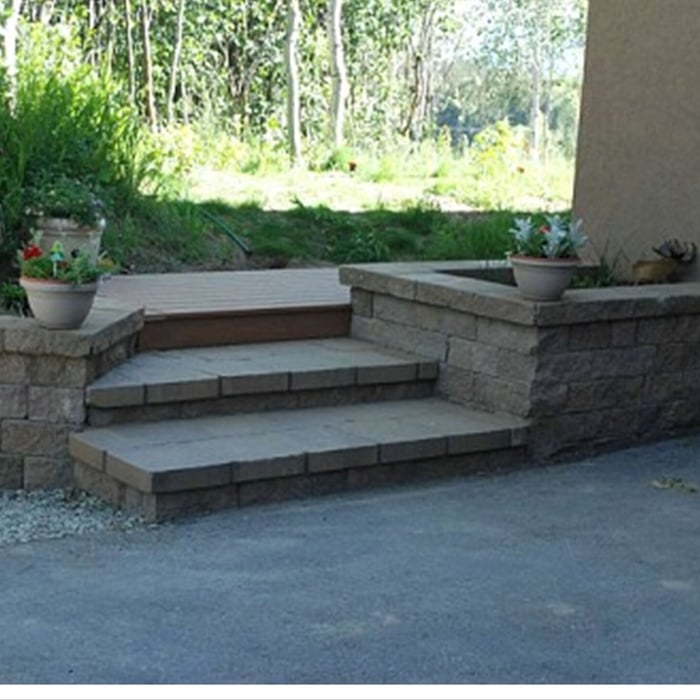
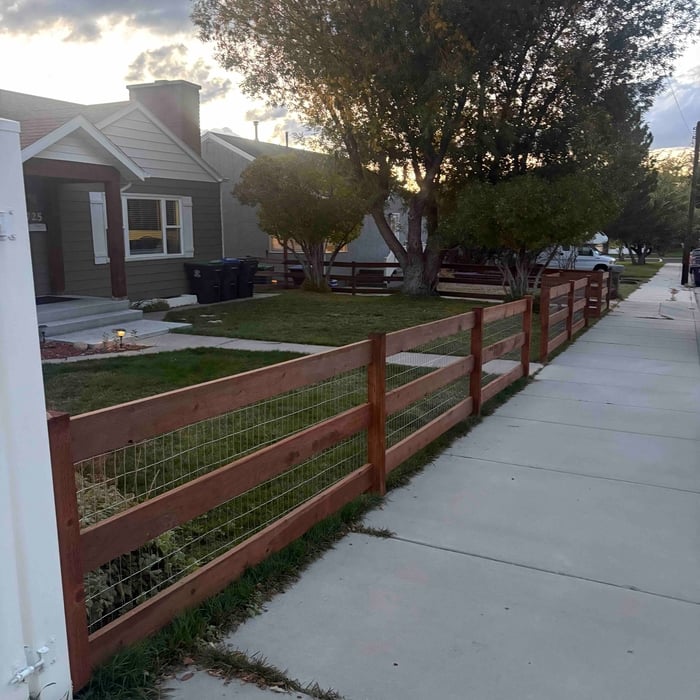
Hardscapes Photo Album

+94

3 neighbors recently requested a quote
Avatar for Homemade Design
Homemade Design
3.7(
322
)
Major Home Repairs (General Contractor)

Serving Green River, WY and surrounding areas

In business since 2006

Credit card accepted

"I never contacted the provider or used this service in anyway. I have to
write this review so that the request to write this review stops
popping up.
The rating is bogus as it is required to be able to submit.
"
Pennsylvania Master Bathroom
Boston Small Condo Kitchen
California Client Saves with HMD Designer Discounts
Recommended by54%of homeowners
Avatar for War Construction
War Construction
5.0(
2
)
Major Home Repairs (General Contractor)

Serving Green River, WY and surrounding areas

In business since 2023

Free estimates

Small jobs welcome

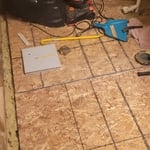
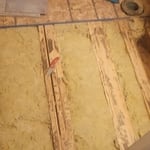
"Matt responded to my request quickly, and was able to come that same day. After inspecting my crawl space, he discovered I had a long-standing water leak that had run into the insulation under the house, and was degrading the foundation. He fixed the leak; removed and hauled away the soaked insulation; installed new insulation; reinforced the foundation where it had started to crunble; ran a French drain away from the foundation in case of future leaks; and treated mold on the floor joists. Matt is very good at what he does, reasonably priced and easy to work with. I would highly recomend him."
bathroom remodel
Insulation
Light fixture, replacement
ceiling fan in bathroom
progress

+49

Response time3 hrs
Recommended by100%of homeowners
Showing 1-10 of 22
Subcontractors FAQs, answered by experts

The cost to draw house plans typically ranges from $800 to $2,700, with standard blueprints averaging around $1,800. For a custom home, the cost is higher, with blueprints often falling between $5,000 and $20,000, and potentially more for very complex designs. Several factors influence the total price, including the project's size, the number of rooms, the type of drawings required, and the architect's experience level. You may also need to pay a structural engineer to ensure building safety, particularly for custom homes.

Stone, marble, and brick are common building materials of Neoclassical architecture, though you will also find wood flooring and a range of natural stone tiles. Since several home styles fall under Neoclassical architects' umbrella, a range of building materials—including traditional wood framing—will make an appearance.

Above all, the downside to building a new house is a longer timeline. You need several months to finish the build, depending on the supply chain and labor availability in the meantime. Building a home compared to buying one is also more expensive, both in the building process and when it comes to mortgage rates and property taxes.

The process typically takes 2-6 weeks, depending on the project size and level of customization.

Make sure you’re getting the right size to meet your space needs, including enough space both side to side and vertically to accommodate your RV’s features and allow you to safely move it in and out of the garage. 

If you’re building an attached and enclosed garage for your RV, you’ll also want to give some thought to whether you’d like to add workspace, water or electricity, or additional storage. If so, you’ll need a garage with larger dimensions.

The Green River, WY homeowners’ guide to subcontracting services

From average costs to expert advice, get all the answers you need to get your job done.