






Top-rated closet pros.

Get matched with top closet pros in Gillette, WY

Enter your zip and get matched with up to 5 pros

Need a pro for your closet service project in Gillette, WY?

Select your specific project to find the pro for you.

Find Closet pros in Gillette

Diamond Custom Design Build
4.0(
5
)

Serving Gillette, WY and surrounding areas

In business since 2008

Free estimates

Warranties offered

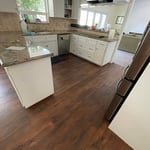
"Dutch and his partner, Mike, put down our hardwood flooring for us in just a few days! Before our floor was laid, they took a wall down in our kitchen which gave us a wonderful open "great room". They were incredible workers. Dutch has so much experience that he was able to figure out some real tough situations we had with wiring and plumbing after the wall was down. Mike was excellent at crawling up in the attic and helping Dutch reroute all the exposed wiring. I've never seen two guys work so hard and put in such long days. They were incredibly fast at their work and I would highly recommend them for any remodeling job. Very nice guys!"
Natural Stone Veneer
Complete Gas Install
Sundeck 5 Tiers
Lodge Frame
Rondeau Project

+14

Recommended by100%of homeowners
Showing 1-10 of 25
Closets questions, answered by experts

When storing your clothes long-term, first consider the container's breathability. While plastic bags, cardboard boxes, or vacuum sealing may be great options for short-term storage, they won’t help your clothes hold up in the long term. Breathable plastic boxes and fabric bags help with airflow, prevent mold or mildew from building up, and allow proper airflow.

A "reach-in pantry" is a smaller, cabinet-style pantry that allows you to grab items by simply reaching inside. On the other hand, a "walk-in pantry" is like a closet or small room that offers a larger space that you can physically enter to get your food. Walk-in pantries allow for more customizable shelving. A reach-in pantry is usually around 5 feet wide by 2 feet deep, while a walk-in pantry is closer to 5 feet by 5 feet or larger.

A foyer or entryway is typically a formal landing area for guests, located at the primary entrance of a home. It is often more formally decorated and connects directly to the main living space. In contrast, a mudroom is a more casual, utilitarian room, usually leading in from a secondary entrance like a garage or the side or rear of the house. It serves as a space for residents to remove shoes and outerwear to keep mud, dirt, and water out of the main home.

Although you can complete a closet frame in just an afternoon, finishing the entire closet will take a few days to a week. However, that’s still not as much as the average time it takes to remodel a closet, which can take anywhere from several weeks to more than a month. That’s because you also have to consider the time it will take to demolish the existing space, plan a new design, order materials, and actually install it. 

You may need a building permit to add a closet, depending on the size and kind of work required to install it. The most likely scenario requiring a permit involves changing the structure of the house and performing electrical work for closet lighting. A permit can cost between $100 and $450. If you’re installing a smaller reach-in closet, a permit may not be required, but always check with your local municipality and consult a closet designer or builder.

The Gillette, WY homeowners’ guide to closet services

From average costs to expert advice, get all the answers you need to get your job done.