

Top-rated closet pros.

Get matched with top closet pros in Saddlestring, WY

Enter your zip and get matched with up to 5 pros

Need a pro for your closet service project in Saddlestring, WY?

Select your specific project to find the pro for you.

Find Closet pros in Saddlestring

Eagle Ridge Construction Management Corporation
5.0(
3
)
Closet - BuildRoom or Closet Organizers - Install

Serving Saddlestring, WY and surrounding areas

Approved

In business since 1997

Small jobs welcome

Offers commercial services

"Jim and his team did an excellent job on our house. They rebuilt our decks, oversaw a complete kitchen remodel, created a completely new bathroom in our master bedroom, renovated all of the bathrooms in the house and created cabinet doors and other finish carpentry in a manner that matched the existing wood and design. They were reliable, communicative, knowledgeable and trustworthy. I highly recommend their services for any type of new, remodel, or custom work you may have on your home."
Response time9 hrs
Response rate95%
Recommended by100%of homeowners

Pinnacle Custom Interiors
New to Angi
Room or Closet Organizers - Install

Serving Saddlestring, WY and surrounding areas

In business since 2014

Free estimates

Credit card accepted

Pinnacle Custom Interiors LLC is committed to excellence in every aspect of our business. We uphold a standard of integrity bound by fairness, honesty, and personal responsibility. Our distinction is the quality of service we bring to our customers. Accurate knowledge of our trade combined with ability is what makes us true professionals. Above all, we are watchful of our customers' interests and make their concerns the basis of our business.

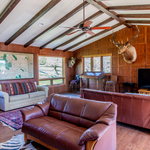
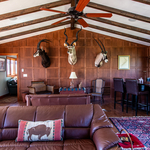
Tudor Wall Paneling
Tudor Wall Paneling
Tudor Wall Paneling
Tudor Wall Paneling
Library

+12

Russell Design
New to Angi
Closet - Build

Serving Saddlestring, WY and surrounding areas

In business since 1996

Free estimates

We're a locally owned and operated company that values honesty and integrity and treats your home as if it were our own. We offer a variety of General Contractor Home Improvement services that are customizable to each individual project. We specialize in Additions and Kitchen Remodels, but also offer a wide range of expertise for a variety of other projects. We pride ourselves on the quality of our work as well as our commitment to outstanding results. We look forward to building lasting relationships and guarantee your satisfaction!

Showing 1-10 of 16
Closets questions, answered by experts

The differences between a built-in closet and a walk-in aren’t that different from a built-in wardrobe and a walk-in closet. It’s fairly simple—a walk-in closet is a closet you can physically enter, stand in, and walk around in. A built-in (whether wardrobe or closet) is more akin to covered shelves installed into a recess in the wall. Another big difference is walk-in closets almost always have traditional full-size doors, while built-ins either have no doors or use sliding doors.

On average, building a custom or built-in closet costs around $2,100. However, the total price can range from as little as $500 for a simple DIY project to $6,000 or more for a large, high-end custom closet. Most projects typically fall between $1,500 and $5,000.

The final cost depends on several factors, including the closet's size, type, materials, and features. Here is a general cost breakdown by closet type:

  • Reach-in closet: $500 to $1,500

  • Walk-in closet: $750 to $5,000

  • Wardrobe: $2,000 to $6,000 or more

Choosing a prefabricated closet system is generally less expensive than a fully custom build. The scope of design and construction services will also significantly impact the price.

To prevent sagging, consider both the material and the span of the shelf. Using sturdy materials such as plywood or solid wood can provide better support than particleboard. Additionally, limiting the shelf span to 36 inches or less can reduce the risk of sagging. For longer shelves, incorporating center supports or brackets can offer additional reinforcement.

A standard walk-in closet has dimensions of 7 feet by 10 feet at a minimum and an average of 100 square feet. Remember that the dimensions of the closet aren’t necessarily the usable space. This means that a 100-square-foot walk-in closet with shelves on each wall and an island may only have a walkable area of 50 square feet or less. Make sure you consider the effect of additions when you plan the room—mockups are a great idea.

Since they are so fragile, it is not usually recommended to stack anything on top of your packed lamps. If you have sturdy boxes, and what you plan to put on top of them is of a similar weight, it’s okay to stack.

The Saddlestring, WY homeowners’ guide to closet services

From average costs to expert advice, get all the answers you need to get your job done.