







Top-rated closet pros.

Get matched with top closet pros in Newcastle, WY

Enter your zip and get matched with up to 5 pros

Need a pro for your closet service project in Newcastle, WY?

Select your specific project to find the pro for you.

Find Closet pros in Newcastle

Avatar for BH HammerTime LLC
BH HammerTime LLC
5.0(
2
)
Closet - BuildRoom or Closet Organizers - Install

Serving Newcastle, WY and surrounding areas

In business since 2023

Free estimates

Small jobs welcome

"He was able to get out to give us a quote quickly for exterior window trim after we were ghosted by a different handyman company. Great quality work and completed it when we needed it. Will definitely use them again for future projects."
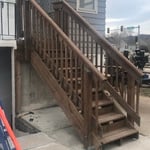
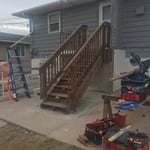
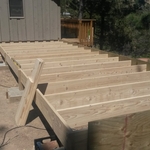
New wooden stairs
New wooden stairs

Old concrete step
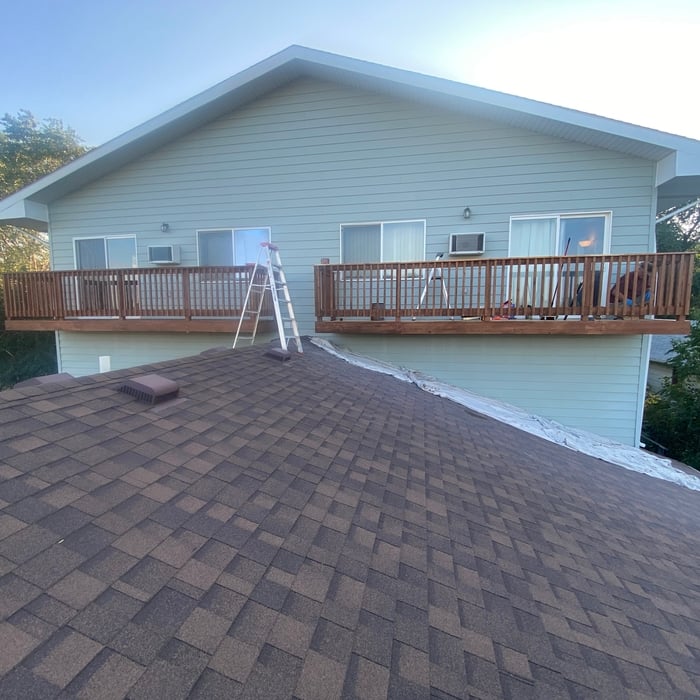
Decks 1&2 Cleaned
Decks 1&2 Stained

+64

Response time12 hrs
Recommended by50%of homeowners
Black Hills Woodworking
5.0(
1
)
Closet - BuildRoom or Closet Organizers - Install

Serving Newcastle, WY and surrounding areas

In business since 2000

Free estimates

Here at, Black Hills Woodworking, we take great pride in our 30+ years of experience, expertise, quality, and customer service that we provide to meet the needs of the consumer. It is our mission to provide excellent workmanship and complete customer satisfaction from start to completion of a project. In order to understand the needs and expectations of our customers, we take great care to work and communicate with every customer in a professional manner. Our reputation is based on service, safety, and quality, regardless of how large or small the job.

Response time12 hrs
Recommended by100%of homeowners
Pinnacle Custom Interiors
New to Angi
Room or Closet Organizers - Install

Serving Newcastle, WY and surrounding areas

In business since 2014

Free estimates

Credit card accepted

Pinnacle Custom Interiors LLC is committed to excellence in every aspect of our business. We uphold a standard of integrity bound by fairness, honesty, and personal responsibility. Our distinction is the quality of service we bring to our customers. Accurate knowledge of our trade combined with ability is what makes us true professionals. Above all, we are watchful of our customers' interests and make their concerns the basis of our business.


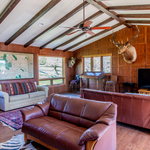
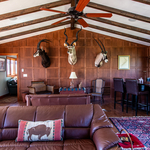
Tudor Wall Paneling
Tudor Wall Paneling
Tudor Wall Paneling
Tudor Wall Paneling
Library

+12

Skeeter Construction LLC
New to Angi
Closet - Build

Serving Newcastle, WY and surrounding areas

In business since 2011

Free estimates

Credit card accepted

Skeeter Construction LLC is committed to excellence in every aspect of our business. We uphold a standard of integrity bound by fairness, honesty, and personal responsibility. Our distinction is the quality of service we bring to our customers. Accurate knowledge of our trade, combined with ability is what makes us true professionals. Above all, we are watchful of our customers' interests, and make their concerns the basis of our business.

ablardbuilders
New to Angi
Closet - Build

Serving Newcastle, WY and surrounding areas

In business since 2002

Ablard Construction is a family owned and operated business in the state of Wyoming. Ablard Construction prides itself on an outstanding record of quality service and attention to detail. Our philosophy is to treat your home as we would our own, and this is complimented by our years of experience in the industry. Our longevity is a testament to the level of service and quality of result you'll get when you choose Ablard Construction for any installation, repair, or refinish project.\n

Showing 1-10 of 13
Closets questions, answered by experts

Fortunately, there are no hard and fast rules or regulations regarding the height of closet shelving. However, the typical height for a single closet shelf with a hanging bar is 70 inches from the floor. For a double-hanging system, use 84 to 85 inches from the floor for the top one and 42 inches for the lower.

Although you can complete a closet frame in just an afternoon, finishing the entire closet will take a few days to a week. However, that’s still not as much as the average time it takes to remodel a closet, which can take anywhere from several weeks to more than a month. That’s because you also have to consider the time it will take to demolish the existing space, plan a new design, order materials, and actually install it. 

A "reach-in pantry" is a smaller, cabinet-style pantry that allows you to grab items by simply reaching inside. On the other hand, a "walk-in pantry" is like a closet or small room that offers a larger space that you can physically enter to get your food. Walk-in pantries allow for more customizable shelving. A reach-in pantry is usually around 5 feet wide by 2 feet deep, while a walk-in pantry is closer to 5 feet by 5 feet or larger.

A standard walk-in closet has dimensions of 7 feet by 10 feet at a minimum and an average of 100 square feet. Remember that the dimensions of the closet aren’t necessarily the usable space. This means that a 100-square-foot walk-in closet with shelves on each wall and an island may only have a walkable area of 50 square feet or less. Make sure you consider the effect of additions when you plan the room—mockups are a great idea.

Bump-out additions can add some space to a closet without requiring any significant structural work. This entails pushing back the existing rear or side of the closet, simply moving the wall into either an adjacent room or unused space. For ground-floor closets, this could even be extended to the exterior of the home, but that has its own complications. Bump-outs are a good discussion to have with your contractor if you’re just looking to increase the space a little—not renovate the entire closet space.

The Newcastle, WY homeowners’ guide to closet services

From average costs to expert advice, get all the answers you need to get your job done.