






Top-rated contractors.

Get matched with top contractors in White Hall, WV

Enter your zip and get matched with up to 5 pros

Need a pro for your contractor service project in White Hall, WV?

Select your specific project to find the pro for you.

Find Contractors in White Hall

Avatar for Eagle Construction LLC
Eagle Construction LLC
5.0(
15
)
Major Home Repairs (General Contractor)

Serving White Hall, WV and surrounding areas

Approved

In business since 2022

Free estimates

Small jobs welcome

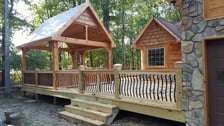
"Richard is the absolute best contractor in our area. His work is flawless and heâ s very fast, kind and professional. He remodeled our laundry room and rebuilt our deck. We couldnâ t be happier with his work! Highly recommend!!!"
Response time7 hrs
Response rate99%
6 neighbors recently requested a quote
Avatar for JFV Construction, LLC
JFV Construction, LLC
4.8(
4
)
Major Home Repairs (General Contractor)

Serving White Hall, WV and surrounding areas

Approved

Customers say: True professional

"Very efficient easy to work with and showed up when they said they would. Was very attentive to any of our concerns. Did everything we asked of them. Quality work and professionalism."
Johnson ave
Johnson ave
Johnson ave
Johnson ave
Johnson ave

+19

Response time2 days
Response rate100%
4 neighbors recently requested a quote
Avatar for Muirs General Contracting llc
Muirs General Contracting llc
5.0(
4
)
Major Home Repairs (General Contractor)

Serving White Hall, WV and surrounding areas

In business since 2018

Free estimates

Emergency services offered

"Things went smoothly from beginning to end. Very courteous, job done in a timely manner. Employees were very kind and skilled. Mr Muir was very helpful in getting all my projects completed. Would highly recommend him to anyone."
Prep
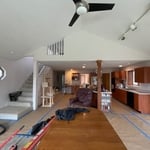
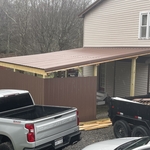
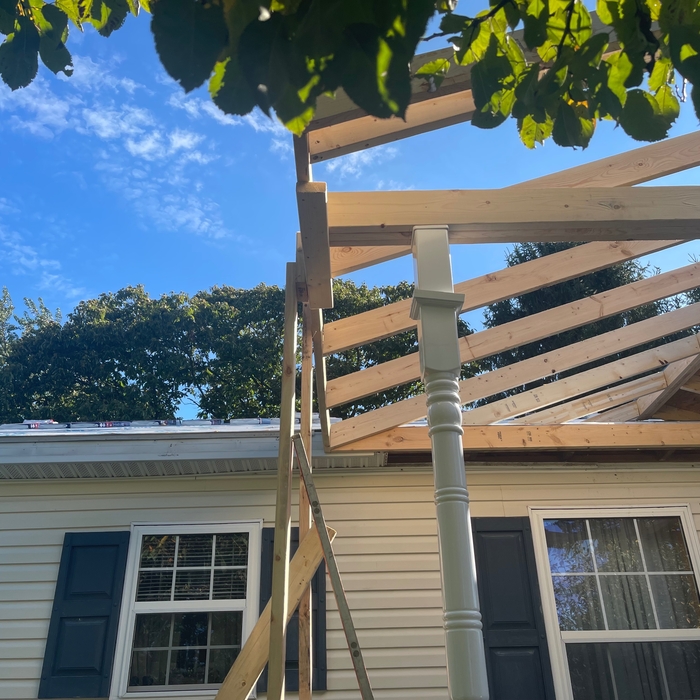
Deck extension, smoke shack roof build, house rot replaced
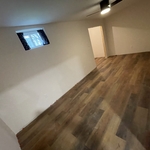
Basement remodel
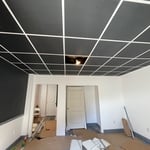
Drop ceiling
Roof replaced + new A frame roof install

+376

Recommended by100%of homeowners
Avatar for Homemade Design
Homemade Design
3.7(
322
)
Major Home Repairs (General Contractor)

Serving White Hall, WV and surrounding areas

In business since 2006

Credit card accepted

"I never contacted the provider or used this service in anyway. I have to
write this review so that the request to write this review stops
popping up.
The rating is bogus as it is required to be able to submit.
"
Pennsylvania Master Bathroom
Boston Small Condo Kitchen
California Client Saves with HMD Designer Discounts
Recommended by54%of homeowners
Avatar for Jill Seidner Interior Design
Jill Seidner Interior Design
3.5(
89
)
Major Home Repairs (General Contractor)

Serving White Hall, WV and surrounding areas

In business since 2006

Credit card accepted

"Once I sent her all the measurements, it took her a little while to get the options back to me.  Overall, they're good designs.  However, they're very simplistic and give general ideas for space planning.  I was hoping to have a better idea for sizes of furniture for the space and some variations on staging.  
Jill was very responsive when I did have a question.  I'm not sure how helpful it is to have a virtual design done.  If we lived in similar cities, I'd probably use her again for help with additional designs.
"
Recommended by55%of homeowners
Showing 1-10 of 36
Unfinished Carpentry questions, answered by experts

Yes, a 2x6 should hold a porch swing and safely support the load. A smaller joist runs the risk of it not offering enough support for the swing. If you have a joist smaller than 2x6, add additional bolstering support.

The easiest way to tell if a wall is load bearing is to check if it’s an exterior wall or if it runs perpendicular to the joists above and below it (or parallel to beams). Exterior walls are almost always load-bearing, and walls that run under beams or parallel to them are also usually load-bearing. There are exceptions to these rules, and walls that don’t fit into these categories can still be load-bearing. If you’re unsure, hire a structural engineer to look at your home to assess whether or not the wall is structural.

An A-frame home can be cheaper to build than a traditional house, but that is not always a given. Prices can be fairly similar in some cases, depending on the location, design, and necessary site preparation. Costs for an A-frame typically run between $100 to $200 per square foot, which is comparable to the cost of a traditional home. The cost of an A-frame can come in under those numbers if you opt for a prefabricated kit.

New builds, remodels, and additions often necessitate professional framing expertise.

Homeowners can increase the usefulness of their garage space in other ways, and one option is to extend the length of the garage by making it deeper. The process is similar to traditional garage extensions, but the end product is a garage with a different layout rather than additional parking spaces. 

The White Hall, WV homeowners’ guide to contractor services

From average costs to expert advice, get all the answers you need to get your job done.