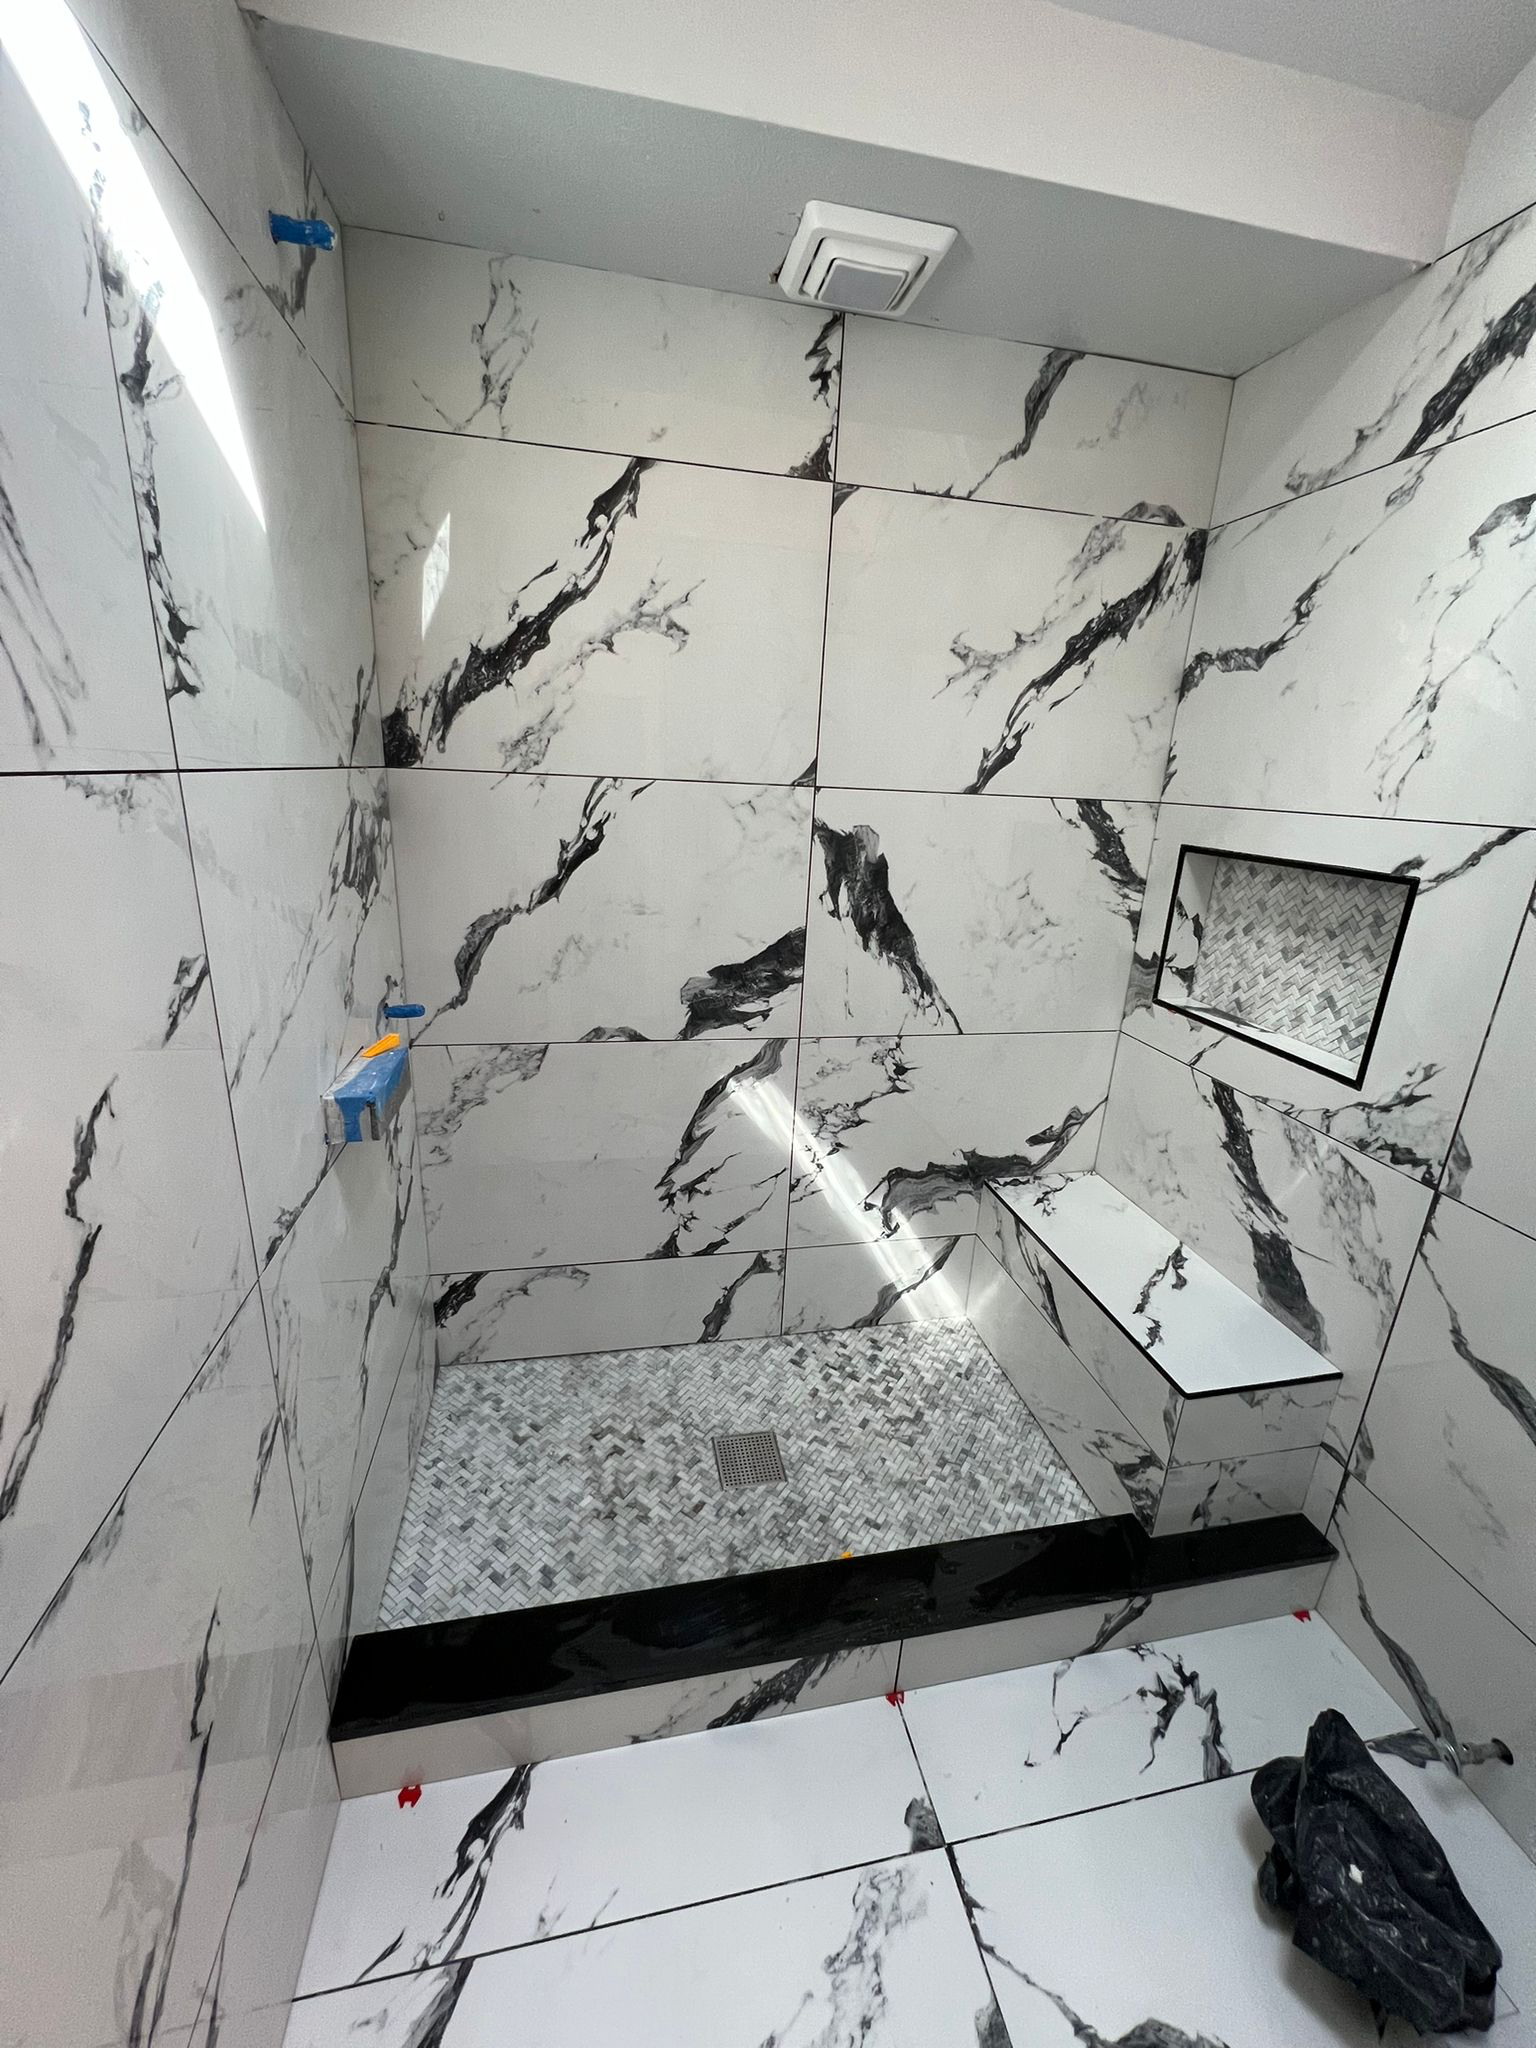
With 15 years of life experience,General Labor & Handyman Services offers a wide variety of handyman services in the tri-state area. \nGive us a call help us help you!
We offer quality and affordable General Remodeling Services. \n\nIn 1985 after servicing the Pittsburgh area for other vendors for several years. I had the idea that I wanted to provide everyone with a quality and affordable way to repair their homes. Seeing that most people I met had that need, Homes that had repairs that needed done but no one to do them affordably. I branched out on my own and opened William Harris roofing and remodeling. An exterior remodeling company. For years we have held ourselves to the highest standards providing quality craftsmanship and affordability. I ran my business and raised my children. my youngest son was just like me. He loves what we do, he has always strived to help others and learn how to always produce quality. He graduated in 2007. When he graduated we partnered together to create William Harris And Son Renovations. After years we have grown from a exterior remodeling company to a general remodeling company. We do everything but heating and air conditioning. Don't know if we do something just ask. We look forward to changing not only how you feel about fixing your home but how all your future remodeling projects are completed.
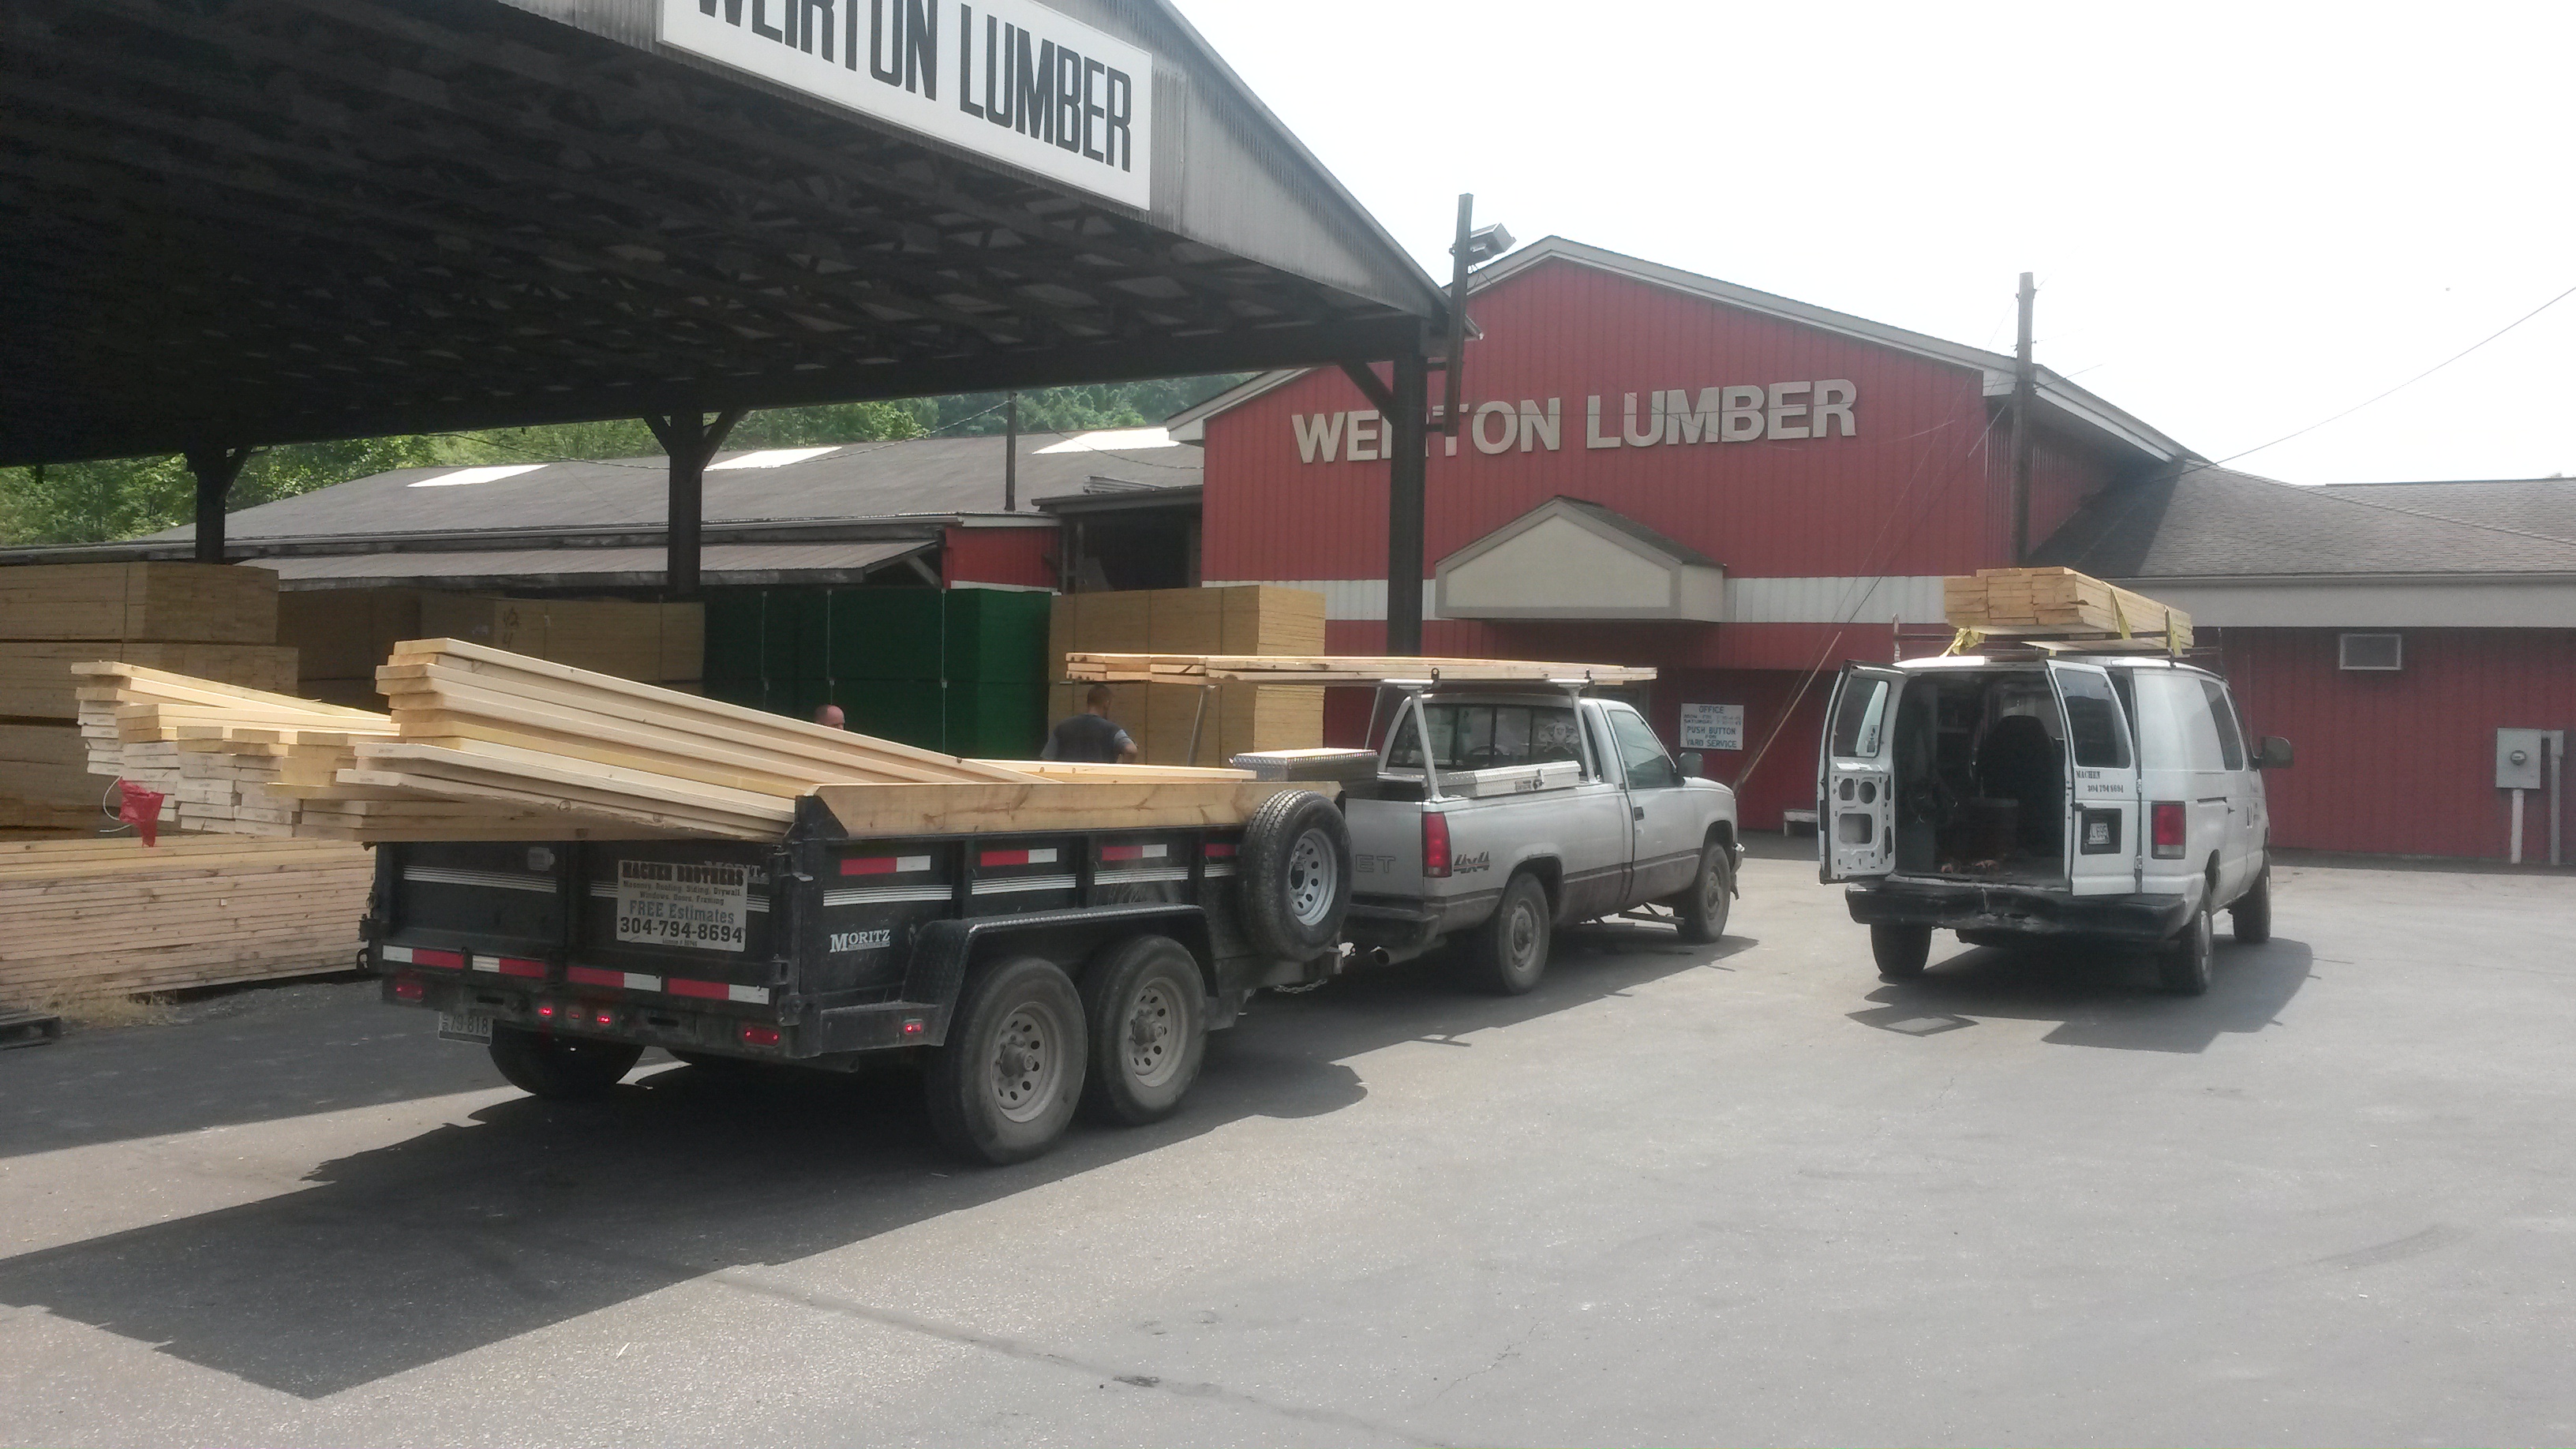
Machen home improvement have over 20 years of experience, specializing in home improvements, carpentry, & masonry. The company is fully insured & licensed. Machen Brother's won't give up til the job is completed with every detail finished properly.
"I met Jill at our home and she took measurements and photos of our sons' room. We talked briefly about my ideas for the space. She provided several concept boards, for window treatments, furniture, and an overall "look" for the rooms. She also provided us with floor plans for each room. She brought paint colors, fabric selections, etc. Our first job with Jill was our sons' room. For the playroom, she had some pretty unique ideas that were right in line with the contemporary- but not too modern- look we wanted. She helped me with tips on doing some of the decorative painting myself, but also provided a few resources in case we wanted to hire the job out. She also helped me coordinate a subcontractor who handled a set of beautiful custom blinds. Jill tells me that in some cases she handles all the shopping, but that's part of the fun for me so she provided a list of links and stores for the items she chose. She gave a few choices for almost every item- budget and higher end. That allowed me to meet my budget while still getting some showstopper items, because we were able to save in other areas. Within a few weeks the room came together and got rave reviews after I posted the before and after photos on Facebook. And of course our visitors were amazed at the transformation. In the interim, we were redoing our guest bathroom on our own, and Jill was able to come into the project to help us choose tiles, wall colors, and vanity choices. A quick job that turned out really well considering the turn around time. A few months later we hired Jill again to rethink our living room and dining room. We were on a much more limited budget for both rooms but wanted to see what she could come up with considering some challenges in both the shape of the rooms and that I wanted to integrate some antique pieces we already owned. She came up with a brilliant look that blended our older pieces with a contemporary and clean look and we came in well under budget. Working with Jill was a lot of fun and we expect to continue to work with her to refine the look of our home. When I was considering hiring an interior designer I was worried about my low budget and lack of experience hiring someone to make these kind of choices for me. But it turned out to be the best decision we've ever made for our home because she allowed us to transform each area well under budget and much more quickly than we ever could have done on our own (well, we would have taken forever to make a decision on every item!). My favorite rooms in the house are the ones she's worked on with us. I just feel so happy that we found Jill Seidner."
Hi, my name is Alex Souza. \nWe sell and install hardwood floor. \nWe also do trimming work and renovation. \nWe are doing this for over 10 years. \nThank you for your business! \nQuality you can trust!
Homemade Design (HMD) is America's leading online interior design service that provides a dedicated interior designer to work closely with you, to design and decorate your home for one extremely affordable fixed fee per room based on services required. \nWorking with your HMD interior designer is like having an interior designer best friend who evaluates your existing space, studies images of rooms you love, understands your budget constraints and explores the functional considerations that fit your lifestyle. HMD is the only flat-fee virtual consulting service that allows collaboration at multiple points in the process with our client. We help our clients navigate the design process by breaking it down into a linear process. First we analyze their likes and dislikes in terms of style and color, navigate budget vs. quality challenges and analyze the function of the room. Next we help you choose the major pieces in the room that will determine style and the overall color palette, and then we specify products and sources that fit within those parameters.\nThe design process is not universal to every design firm (or TV show.) Please call or email – we’d love to chat about your project and how we anticipate working with you to create your dream home!
We specialize in all phases of residential contracting. We are a family owned business and take pride in our work and attention to detail! Build with confidence, build with Backyard Innovations. When you hire a construction company, you need to know who you're working with. You can schedule a free consultation by phone or on site to get to know our team. Plus, we can provide an estimate on your residential or commercial construction project within 24 to 48 hours of the meeting. Call 724-822-8024 now to arrange for your consultation.
RMJ Contracting has 35 plus years of Construction background in the following roofing, concrete, electrical, plumbing, painting, building construction, Remodels, Fencing, steel fab & welding, site grading access roads, landscaping, Tower erection. We strive for Safety Quality and Integrity
Universal design costs can be minimal when you add them during construction; however, adding universal design principles to existing homes can sometimes increase renovation costs. For example, a mid-grade bathroom remodel is estimated to cost around $30,000, while a standard universal design remodel can cost closer to $40,000. Adding accessible design components can include widening hallways ($500 to $2,000), curbless showers ($2,000 to $8,000), and widening doors ($400 to $800). Keep in mind that these increased costs can lead to higher resale values because universal homes may appeal to a wider variety of buyers.
Dekton is worth the money for homeowners who want a nonporous countertop that resists heat, stains, water, scratches, and UV damage. It comes in a wide array of colors and patterns at various price points to suit different renovation budgets. Dekton is not worth the cost for homeowners who are particularly worried about chipping or cracking.
It is technically possible to draw your own blueprints, but the process is extremely involved and really demands help from an expert. A professional architect has an understanding of design elements, interior design, the functionality of different rooms in a home, and how everything from furniture, outlets, and light switches should be laid out to serve you and your family best. Hiring an architect for blueprints can get expensive, but it’s the most responsible way to begin a new construction project. If you’re keen on DIYing, you could consider starting the process and then having a professional take over.
Adequate storage, workspaces, and energy-efficient systems are key considerations.
Designs typically take 2-6 months, depending on factoring, project size, and customization needs. Larger or more complex designs may require additional time for approval and revisions.
The Weirton, WV homeowners’ guide to subcontracting services
From average costs to expert advice, get all the answers you need to get your job done.
Homeowners can enclose their porches in a few different ways—each having their own price tag. Learn what contributes to the total cost to enclose a porch and how you can reduce the bill.
There are several steps you should take before hiring one or several subcontractors. This guide leads you through the necessary research and questions you should ask before hiring a subcontractor for your next home project.
Learning how to hire subcontractors can help your home renovation run smoothly, whether you’re a general contractor or a homeowner handling things directly.