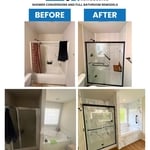
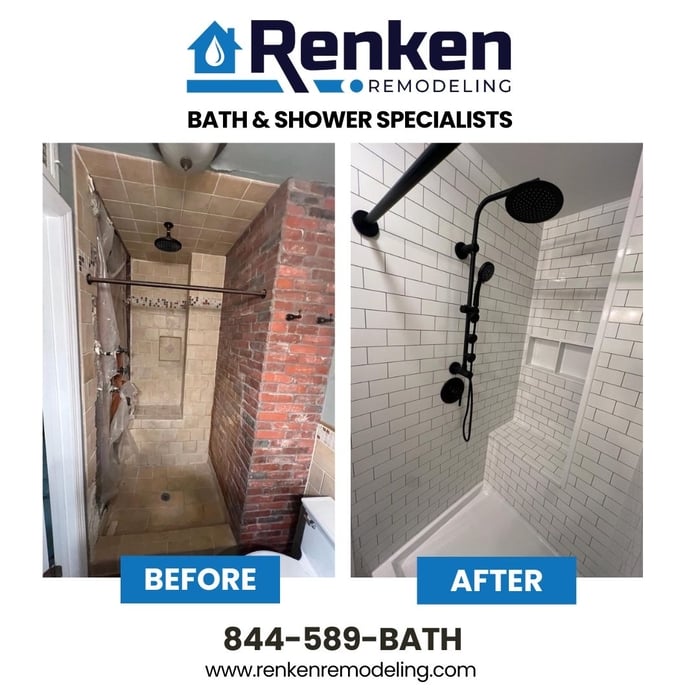
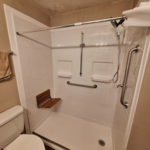
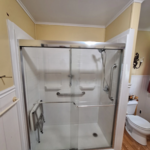
"Renken did an AMAZING job on our shower remodel. Their salesman was kind, courteous, direct and honest with us. Everything we asked for happened within the timeline they said it would. And the shower looks awesome. I would recommend them to anyone!"
"Bath Fitters end product was fine...but had to comeback for a full second day to redo shower walls not installed quite right. No extra charge but took a day out of my life. I am pleased with the final result"
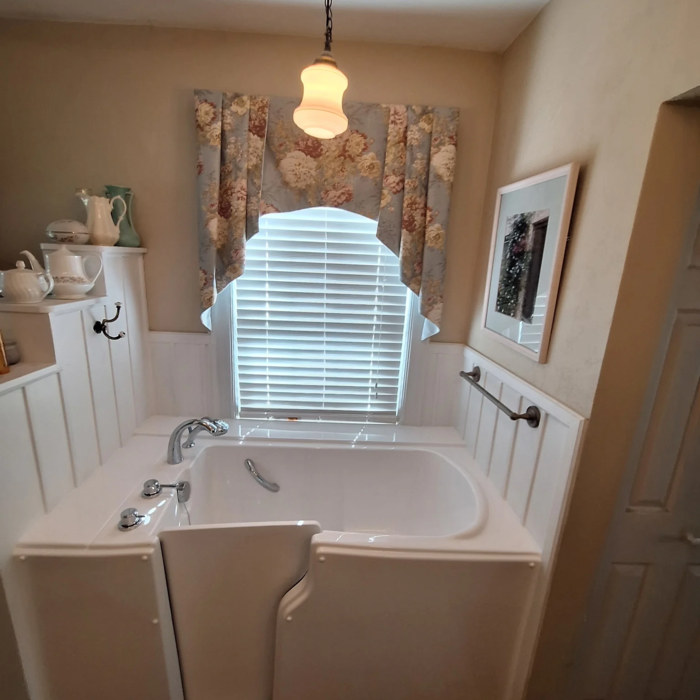
"Getting a walk in tub is expensive no matter who you use. My experience thus far is with installation only and I must say my install went great. It has been over a month and no issues with my tub so I cannot comment on repair process with American Standard."
"A wanted bathroom with tub changed to a shower. The price was what I expected until the rebates they have cut thousands. Will contact them again for future renovations."
Townecraft Wellness Systems provides expert bathroom remodeling in Goodview, VA and surrounding areas, including Roanoke, Bedford, Lynchburg, Smith Mountain Lake, and Forest. We specialize in one-day bath remodels, walk-in tubs, and custom shower installations to improve safety, accessibility, and home value. With 20+ years of experience, we deliver quality craftsmanship, financing options, and air purification solutions.
\n
\nServices:
\nBathroom remodeling; one-day remodels; walk-in tubs; custom showers; tub-to-shower conversions; accessible upgrades; shower replacements; Boca Walk-In Tubs; Best Bath Showers; air purification systems; financing options.
\n
\nWhy Choose Us:
\nServing Goodview, Roanoke, Bedford, Lynchburg, Fayette, Greenbrier, Mercer, Monroe, Nicholas, Pocahontas, Summers Websters & nearby areas; 20+ years experience; fast installations; durable materials; modern designs; free consultations; customer-focused service.
"Mr. Turner provided a design to convert the garage into a home that is visually appealing and kept costs down. He took care of all the permits and inspections (many). All the electrical, plumbing, drywall, insulation and heating work was well done - never a problem in passing inspections. The craftsmanship on the carpentry work is beautiful includes a walk in closet, laundry closet, window framing and baseboards. Bathroom was well thought out-every inch used. Many details I had not thought of Mr. Turner did (led ceiling lights, well placed heaters, lots of insulation added into the walls and attic). They also did an excellent painting finish of the entire house and floor installation. They left the home spotless to include cleaning out the heaters. Mr. Turner provided a detailed estimate with drawings after our first meeting and provided me an update after I requested additional work. This is a very honest and nice company to deal with. We will definitely call them in future for other projects."
"Craig and his team were awesome. They remodeled our bathroom for less than half of what we were quoted by the other companies. They did a great job and they were very efficient and fast to get the work done. I can't say enough about the guys at RCH Construction. My family and I are very grateful. Recommend 100%"
"If you want it done right, call Top Leader Construction. Ilan goes that extra step to make sure EVERYTHING is correct. He built a deck for us and a ramp. Plus he put grip bars in the shower. Everything looks professional and really, perfect. Everything went smoothly and he did exactly what he said he would do. It was by far, the best remodel I have ever experienced. No problems, no glitches. I plan to use them again and again."
Most shower arms are ½-inch national pipe thread (NPT). It’s best to check the thread size before buying a new shower arm or showerhead to ensure everything will fit together once you’re ready to install. Remember that older homes or those outside North America may not have standard pipe or thread sizes, which can complicate installation and make it more important to check the thread size before buying.
Per the International Code Council, walk-in shower floors should have a minimum slope of 1/4-inch per foot (or a 2% slope) towards the drain. The slope should be no steeper than 1/2-inch per foot (or a 4% slope). This helps safely direct water into the drain rather than all over your bathroom.
Moisture can cause all sorts of paint issues, including paint bubbling around your showerhead. When water from the showerhead gets onto the ceiling, it can cause the layers of paint to separate, leading to bubbling on the ceiling.
The amount of space needed depends on the size of the shower. For the standard 32-by-32-inch walk-in shower, you’ll need about 50 square inches. The International Residential Code requires a minimum of 24 inches of space in front of a walk-in shower’s entrance. That said, the National Kitchen & Bath Association recommends 30 inches of clearance, which is a bit more comfortable for most people.
Ideally, you’ll have enough room to open your doors and cabinets without interfering with your shower. This may not be possible in a smaller bathroom.
Typically, a wet room costs more than a walk-in shower. Installing a walk-in shower costs an average of $6,700, but this price can go up for a customized shower with high-end materials. By comparison, the average price for building a wet room is $9,000, with the low end of this project hovering around $2,000 and going up to around $30,000 on the high end. Because a wet room often includes renovating the whole space, you’ll spend more on this project.