


Top-rated contractors.

Get matched with top contractors in Winneconne, WI

Enter your zip and get matched with up to 5 pros

Need a pro for your contractor service project in Winneconne, WI?

Select your specific project to find the pro for you.

Find Contractors in Winneconne

Avatar for HAPPY HOME REMODELING, LLC
HAPPY HOME REMODELING, LLC
4.8(
29
)
Major Home Repairs (General Contractor)

Serving Winneconne, WI and surrounding areas

Approved

In business since 2017

Free estimates

Warranties offered

"I have inspected multiple remodeling jobs performed by Happy Homes and have been completely blown away by their attention to detail and craftsmanship of work. I highly recommend them"
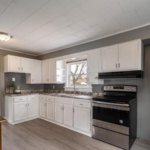
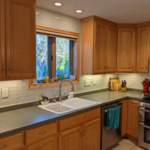
New countertops, new sink and faucet, painted existing cabinets, new hardware, new stove, and new fridge will arrive soon.
After Picture: New subway tile, grout, caulk, outlets, switches, and faceplates
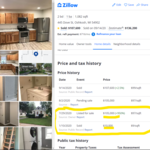
Zillow proof of purchase, bought for $10,000 and sold for $105,000.
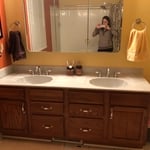
Madison Bathroom Remodel
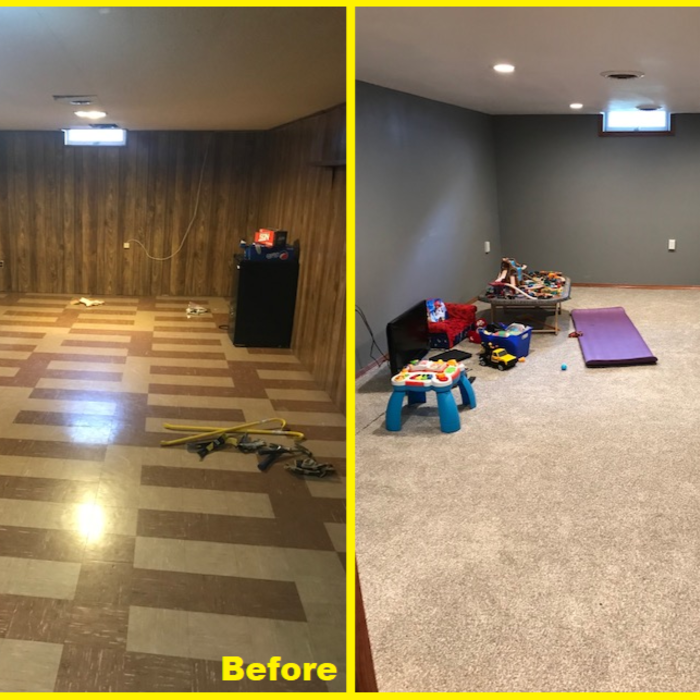
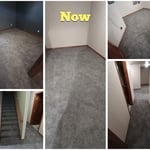
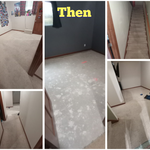
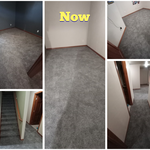
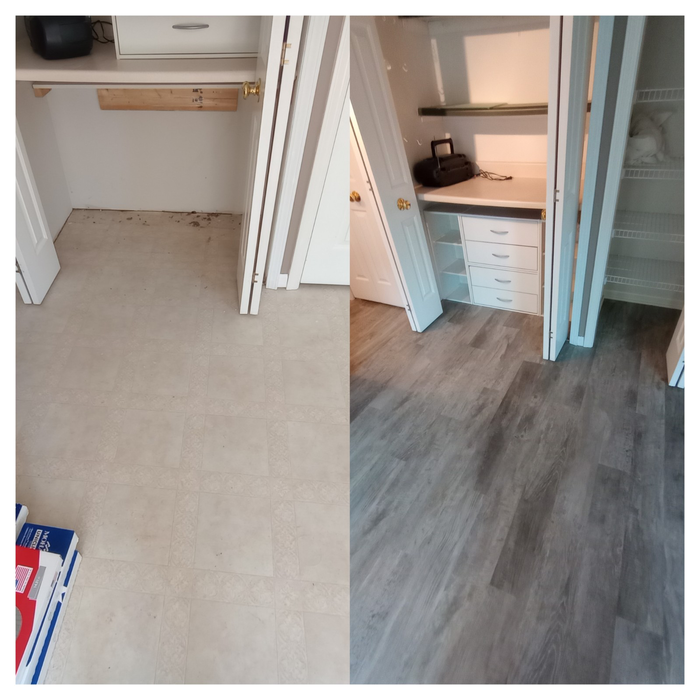

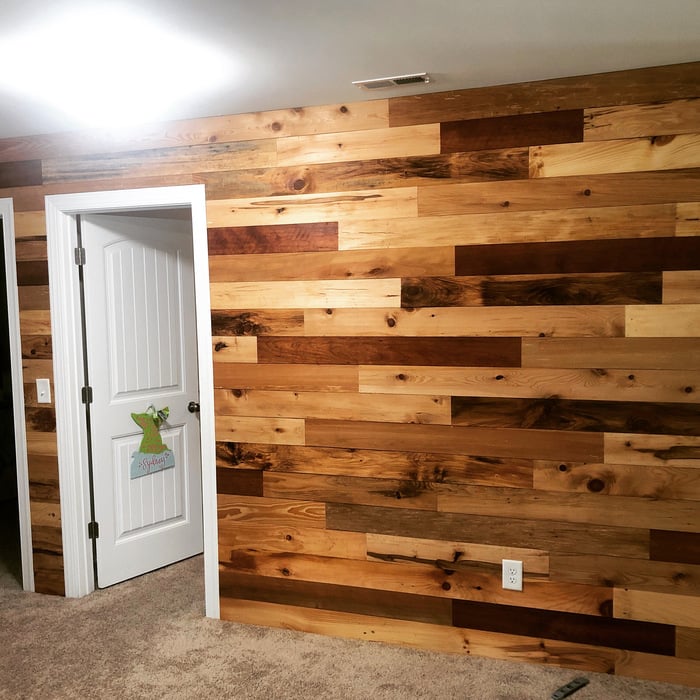
Before and After of rec room. New everything.

+116

4 neighbors recently requested a quote
Recommended by93%of homeowners
Avatar for Just Two Guys Remodeling LLC
Just Two Guys Remodeling LLC
5.0(
7
)
Major Home Repairs (General Contractor)

Serving Winneconne, WI and surrounding areas

In business since 2016

Free estimates

Emergency services offered

"We were extremely pleased with the work done by Two Guys Remodeling. They were able to start the project within our time needs. The flooring they installed looks perfect and we are looking forward to many years with the beautiful job as it was done."

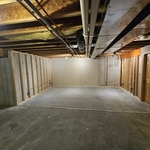

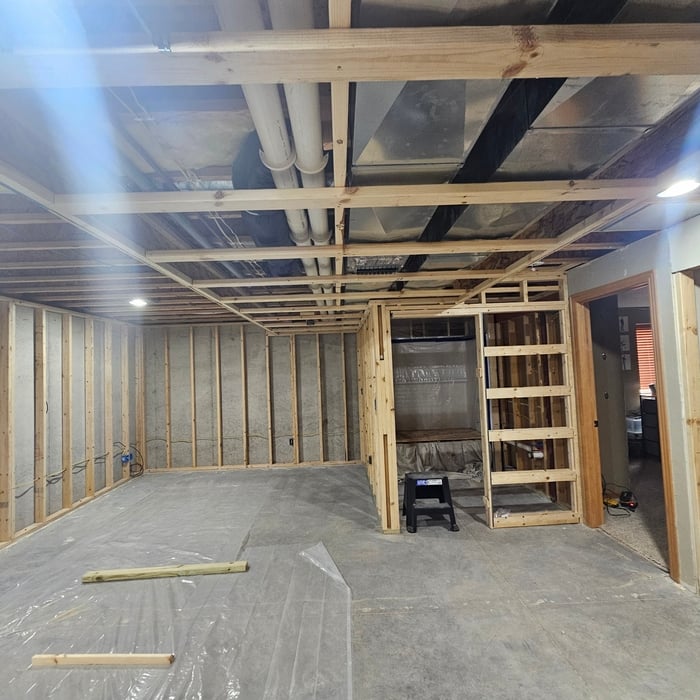
Oshkosh Basement remodel

+28

5 neighbors recently requested a quote
Showing 1-10 of 34
Unfinished Carpentry questions, answered by experts

By careful planning and reinforcement to maintain structural integrity.

Your local building code will list all the framing requirements for whatever type of structure you're building. Most exterior walls require spacing of 16 inches on-center, while many non-load-bearing interior walls only require 24 inches of spacing. However, there are also varying requirements depending on your construction material, so checking your municipality's rules is essential.

There are a variety of second-story deck privacy ideas depending on your budget and aesthetic. For starters, you might consider fencing or tall privacy railing that masks a good portion of the open deck. A pergola or an awning can provide additional cover and shade. Outdoor curtains are an easy way to add or remove privacy at your convenience, plus they’re a wallet-friendly way to decorate your deck.
Metal stud framing parts include the studs themselves, upper and lower tracks that act as top and bottom wall plates, various angle fasteners and clips, screws for fastening pieces togeher, metal straps, c-channel supports, and thicker steel supporting structures. Roof framing metal components include pre-fabricated trusses, heavy-gauge stud pieces, and various plates and fasteners.
Yes, walls on the top floor can be load-bearing if stacked on the floor’s foundation.

The Winneconne, WI homeowners’ guide to contractor services

From average costs to expert advice, get all the answers you need to get your job done.