




Top-rated architects.

Get matched with top architects in Silver Lake, WI

Enter your zip and get matched with up to 5 pros

Need a pro for your architectural service project in Silver Lake, WI?

Select your specific project to find the pro for you.

Find Architects in Silver Lake

Avatar for Roberto Nova Landscaping
Roberto Nova Landscaping
4.7(
42
)
Architect - LandscapeArchitect - Landscape - For Business

Serving Silver Lake, WI and surrounding areas

Approved

Super Service Award Winner

In business since 2018

Free estimates

Customers say: Super punctual

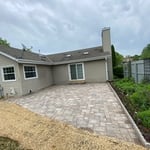
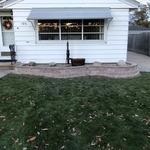
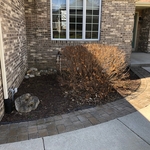
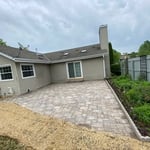

"Roberto and his crew were communicative throughout the job. He explained issues with the design that I had not thought of and offered solutions. He chose pavers that match the different bricks and cement in the terrace above the path. We are already considering other projects for him to do. Friendly, polite, and reliable."
Additional Photos
Additional Photos
Additional Photos
Additional Photos
Additional Photos

+10

Response time4 days
Response rate100%
27 neighbors recently requested a quote
Avatar for APEX Drafting LLC
APEX Drafting LLC
4.3(
6
)
Draftsperson/CADD

Serving Silver Lake, WI and surrounding areas

Approved

In business since 2020

Free estimates

Credit card accepted

We have a single mission: Complete Customer Satisfaction! We have consistently focused on the needs of our customers, providing personalized attention and a stress-free experience.\nYou will find us to be competitively priced with close attention to the details.\nOur reputation is based on service, safety, and quality, regardless of how large or small the job.\nWe look forward to building a lasting relationship and guarantee your satisfaction!\n

Plan set 1
115 neighbors recently requested a quote
Avatar for Tyler T. Moore - Architect
Tyler T. Moore - Architect
5.0(
1
)
ArchitectDraftsperson/CADDArchitect - For Business

Serving Silver Lake, WI and surrounding areas

Approved

In business since 2019

Free estimates

Emergency services offered

"Hired Tyler Moore architect to design a moderately sized detached garage, 26W x 28 L. I sent Tyler my mock-ups and sketches and he took over to design the garage. Tyler verified all of the zoning, building codes, and other requirements so I would not have any issues building the garage. The garage design was perfect, the garage build is underway August 2026. Tyler pulled permit as well. In addition, a bazillion calls were necessary to Tyler during the garage build to help me wade through the minutiae while the guys were building the garage. Tyler checked even more specs for those questions and provided confirmation for my questions. The cost structure is superb by all means. I ave an additional construction project of an R2 property pending in the next year or two. Tyler will be on board for that project. You may hire Tyler in confidence and be assured of a high quality architectural design for any project. Astounding support before, during, and after. Thank you Tyler again!"
Precast Rendering
Judy Residence
Scanlan Residence
Little Readers 1
Little Readers 2

+31

12 neighbors recently requested a quote
Avatar for Innovative Construction Solutions
Innovative Construction Solutions
New to Angi
Draftsperson/CADDDesigner - Building

Serving Silver Lake, WI and surrounding areas

Approved

In business since 1990

Free estimates

At Innovative Construction Solutions, we take great pride in our experience, expertise, quality and customer service that we provide to meet the consumer's needs. It is our mission to provide excellent workmanship and complete customer satisfaction from start to completion of a project. In order to understand the needs and expectations of our customers, we take great care to work and communicate with every customer in a professional manner. Our reputation is based on service, safety and quality, regardless of how large or small the job.

Photos
Response time1 day
Response rate100%
16 neighbors recently requested a quote

Ascended Constructions
New to Angi
ArchitectDraftsperson/CADD

Serving Silver Lake, WI and surrounding areas

Approved (Corporate)

In business since 2023

Offers commercial services

We’re a family owned and operated company that values honesty and integrity, and stands behind our work. We offer over 40 years of industry experience. We specialize in Asphalt Shingle Roofing installation, replacement, and repairs. Our services are customized to the individual project, paying close attention to the details of each project that we're involved with. We look forward to building long-term relationships with our clients and guarantee your satisfaction!

1 neighbors recently requested a quote

NXT Carpentry & Outdoor Living LLC
New to Angi
Designer - BuildingDraftsperson/CADD

Serving Silver Lake, WI and surrounding areas

Approved

Free estimates

Credit card accepted

At NXT Carpentry & Outdoor Living LLC, we take pride in delivering high-quality craftsmanship and dependable service on every project. We specialize in custom decks, outdoor living spaces, home remodels, additions, framing, trim work, and new construction. Our goal is simple: build it right the first time while providing clear communication, attention to detail, and a finished product you’ll be proud of for years to come. Whether you’re updating your home or starting a new project from the ground up, we’re committed to exceeding expectations and treating your home as if it were our own.\n\nBuilt Right. Every Time.

Deck Replacement
Deck Replacement
Deck Replacement
New driveway
Back Patio

+10

...
Showing 1-10 of 80
Architects questions, answered by experts

When conducting space planning, building codes and regulations need to be considered. As long as you are taking them into account and discussing them with the architect, you should be able to do your space planning appropriately.

A structural engineer's report provides a professional assessment of a property's structural condition. It typically includes an evaluation of the foundation, key structural elements like roof trusses, floor joists, studs, beams, and rafters. The report will also contain a detailed description of the engineer's findings, often supported by photographs, and provide recommendations to correct any identified issues. Depending on the scope of the inspection, it might also include an assessment of property drainage, potential issues from environmental conditions like extreme weather or tree placement, and an estimated time and cost for any recommended repairs.

The cost to draw house plans typically ranges from $800 to $2,700, with standard blueprints averaging around $1,800. For a custom home, the cost is higher, with blueprints often falling between $5,000 and $20,000, and potentially more for very complex designs. Several factors influence the total price, including the project's size, the number of rooms, the type of drawings required, and the architect's experience level. You may also need to pay a structural engineer to ensure building safety, particularly for custom homes.

Start by researching local contractors with experience in cottage construction. Ask for references, check licensing and insurance, and review completed projects. Compare multiple bids, making sure each includes the same scope of work. A good contractor will communicate clearly, provide a detailed contract, and ensure all work meets code and safety standards.

Palm Springs homes and similar mid-century modern architecture took off in Northern California, Seattle, and the Midwest. You'll also find many homes that emulate the style in northeastern states, such as throughout Pennsylvania and New York State. That being said, you'll have the best luck finding this style in its original home: Palm Springs and the surrounding area.

The Silver Lake, WI homeowners’ guide to architectural services

From average costs to expert advice, get all the answers you need to get your job done.