




Top-rated remodel designers.

Get matched with top remodel designers in Schofield, WI

Enter your zip and get matched with up to 5 pros

Need a pro for your remodel design project in Schofield, WI?

Select your specific project to find the pro for you.

TRUSTED BY SCHOFIELD, WI HOMEOWNERS

  • Average homeowner rating star icon4.2
    Average homeowner rating
  • Verified reviews icon131
    Verified remodel design services reviews

Find Remodel designers in Schofield

Avatar for Wariner & Winnfield Construction
Wariner & Winnfield Construction
4.9(
30
)
Basement - Remodel

Serving Schofield, WI and surrounding areas

Approved

In business since 2017

Free estimates

Small jobs welcome

"Tyler was very professional and easy to work with. Replaced a horribly built wood deck with a beautiful composite deck. He added a nice design to our stairs so they have a clean finishes look. No visible board edges. Would definatley hire again and recommend."
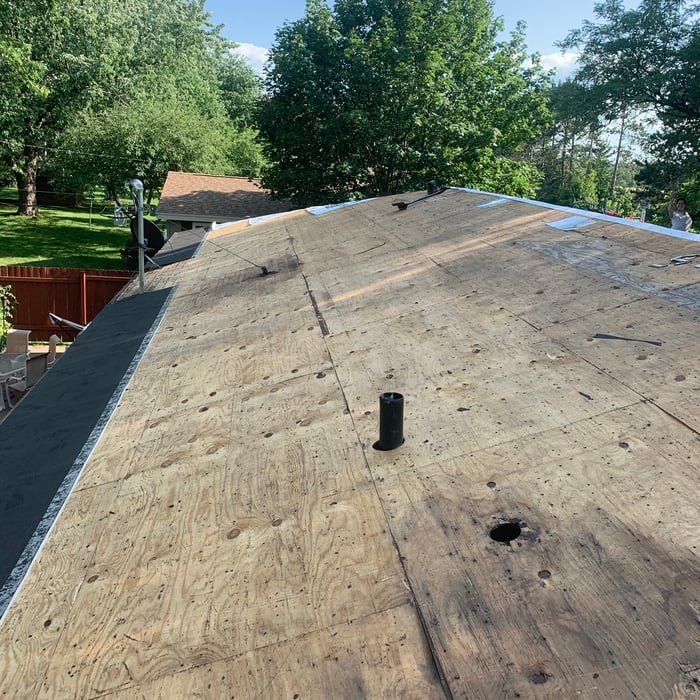
Tear off
Tear off old shingles
Roof replacement
Prepping roof

+156

Response time3 days
2 neighbors recently requested a quote
Recommended by92%of homeowners

Avatar for Forever Baths
Forever Baths
4.7(
41
)
Bathroom - RemodelBathroom - Remodel - For Business

Serving Schofield, WI and surrounding areas

Approved (Corporate)

Super Service Award Winner

In business since 2018

Free estimates

Small jobs welcome

"Chad and his family and workers are amazing to work with. Helps with questions concerns and affordable. Not pushy with sales. Helped us make the right choices for our bathroom. Would recommend them for your projects."
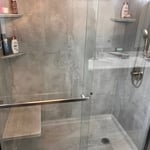
Kitchen and Bath Remodeling Project
Osgood Bathrooms
After
Peterson
Osgood Bathrooms

+12

35 neighbors recently requested a quote
Recommended by65%of homeowners

Avatar for Tundraland Home Improvements
Tundraland Home Improvements
3.4(
126
)
Bathroom - Remodel

Serving Schofield, WI and surrounding areas

Approved (Corporate)

In business since 2009

Free estimates

Warranties offered

"Very happy with our new showers. They installers were so fast, considerate, polite, professional. The work work was top notch quality. Installers made sure that I was happy with everything. Very good quality work!! We absolutly love our grab bars.!!!"
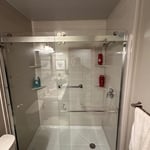
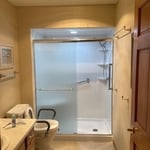
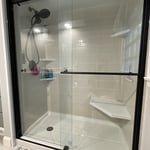
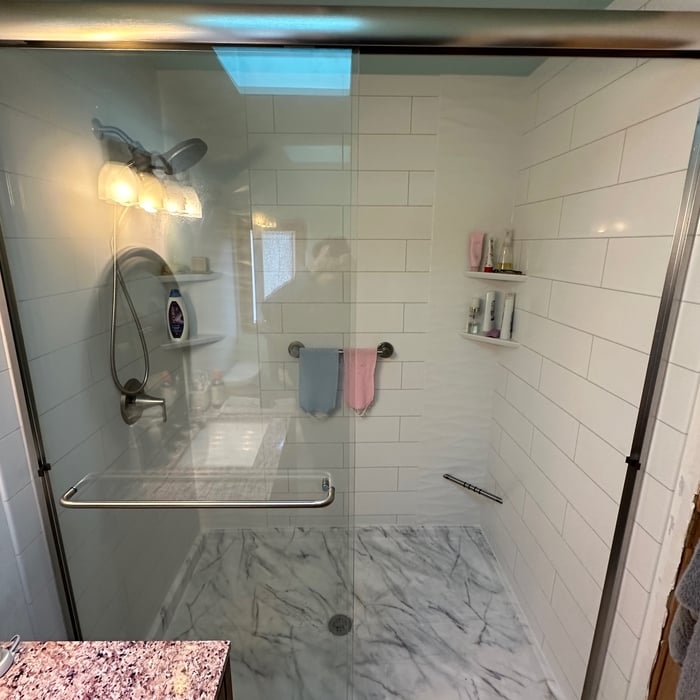
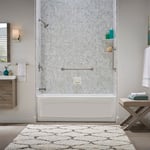
Tub to Shower Conversion
Shower Installation
Tub to Shower Conversion
Baths for the Brave
Baths for the Brave

+64

Response time1 day
100 neighbors recently requested a quote
Recommended by84%of homeowners

Avatar for Innovative Construction Solutions
Innovative Construction Solutions
New to Angi
Designer - Building

Serving Schofield, WI and surrounding areas

Approved

In business since 1990

Free estimates

At Innovative Construction Solutions, we take great pride in our experience, expertise, quality and customer service that we provide to meet the consumer's needs. It is our mission to provide excellent workmanship and complete customer satisfaction from start to completion of a project. In order to understand the needs and expectations of our customers, we take great care to work and communicate with every customer in a professional manner. Our reputation is based on service, safety and quality, regardless of how large or small the job.

Photos
Response time1 day
Response rate100%
17 neighbors recently requested a quote
...
Showing 1-10 of 65
Remodel Design questions, answered by experts

Regular meetings, reviewing drafts, and providing input on materials help align the project with your vision.

The most common scale for residential blueprints is 1/4 of an inch equals one foot. This scale is the most popular because it’s easier for everyone involved, from professionals to homeowners, to understand the building’s actual dimensions. Also, it allows blueprints to have the necessary details without cluttering the page.

In-law suite floor plans almost always include at least one bedroom, a bathroom, and a combination kitchen/living room area or separate spaces for the kitchen and living room. Larger in-law suites built in accessory dwelling units separate from your main structure can feature multiple bedrooms, dining rooms, and entertainment rooms in addition to the necessities.

When planning a general remodeling project, it's important to define the scope of work, understand your goals, and set a clear, detailed budget. You should also assess the current structure and consult with professionals like architects or contractors. Create a realistic timeline for each phase, obtain any necessary permits, and build in contingency plans for potential delays or unforeseen issues. Regular communication with all involved parties is crucial to streamline the process.

You can draw your own house plans using three-dimensional modeling software, but in most cases, you’ll need an architect to draw up the final plans. Architects understand local building regulations and requirements, so their plans will be necessary for getting permits approved, and they’ll also ensure your home is structurally sound. DIY house plans can be a good place to start to help visualize your project, but you should always defer to a professional before trying to proceed with the project.

The Schofield, WI homeowners’ guide to remodel design services

From average costs to expert advice, get all the answers you need to get your job done.