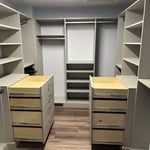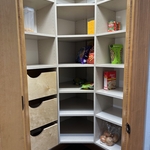






Top-rated closet pros.

Get matched with top closet pros in Rosholt, WI

Enter your zip and get matched with up to 5 pros

Need a pro for your closet service project in Rosholt, WI?

Select your specific project to find the pro for you.

Find Closet pros in Rosholt

Avatar for MH Home Services LLC
MH Home Services LLC
5.0(
5
)
Room or Closet Organizers - Install

Serving Rosholt, WI and surrounding areas

In business since 2021

Free estimates

Emergency services offered

"Well! Installation was done in time frame he said and finished the job completely. Cleaned up after job was done. He replaced all the framing back on around windows and touched up the inside and outside around windows. Very professional and reasonable pricing. Would hire again for sure."
Recommended by100%of homeowners

Hammertime Construction, LLC
New to Angi
Closet - Build

Serving Rosholt, WI and surrounding areas

In business since 2001

Free estimates

Emergency services offered

You've got an idea or a problem but don't want the hassle of finding the right person and someone you can trust? All you have to do is call Bob with Hammertime Construction, LLC. He's a small town neighborly guy with a big time reputation. No matter where you are in the planning or budgeting, he's here for you with the experience, skills and connections to turn your idea into reality. You're in for a smooth ride. Call right now and the only thing you will have to worry about is who to call to show off your new home improvement masterpiece.

Jack Of All Services LLC
New to Angi
Room or Closet Organizers - Install

Serving Rosholt, WI and surrounding areas

In business since 2020

Free estimates

Credit card accepted

We take great pride in the experience, expertise, quality, and customer service that we provide to meet the consumer's needs. It is our mission to provide excellent workmanship and complete customer satisfaction from start to completion of a project. In order to understand the needs and expectations of our customers, we take great care to work and communicate with every customer in a professional manner. Our reputation is based on service, safety, and quality, regardless of how large or small the job!\n\n8-7pm M-Sunday

Showing 1-10 of 11
Closets questions, answered by experts

Different types of closets are defined mostly by size. A few different types of closets include:

  • A reach-in closet is a smaller closet that you can stand in front of and reach everything inside it. Aside from the size, the doors and the level of drywall finish are typically the largest price factors.  

  • A walk-in closet can be anything from a small 5-by-5 feet closet that has a narrow walkway with shelves on both sides to a 100 square foot bedroom-sized closet with shelving along the walls and plenty of room to move around in.

  • A built-in wardrobe often does not have a door and leaves the clothes and other contents open to the room, whereas a closet usually has a door to separate it from the rest of the room.

Yes, many providers offer design consultations to help optimize and maximize space, functionality, and usage. It is recommended to confirm the availability of this service with your specific installer or contractor.

Tiny house living requires creative solutions to the one biggest issue: space. Many people in tiny houses find life most manageable if they practice minimalism. Eliminating excess items and clutter makes the living space feel bigger, which can be a significant mood booster. It can also be challenging to get utilities arranged for a tiny house, and building and zoning codes can and often do present unique challenges to overcome. 

Adding a mudroom is one of the most budget-friendly home additions compared to other projects, costing between $8,000 and $16,000 on average. Not only is the room often quite small, but it also requires minimal fixtures or wiring to make the room practical. The most costly features include a weatherproof floor and an exterior door.

Fortunately, there are no hard and fast rules or regulations regarding the height of closet shelving. However, the typical height for a single closet shelf with a hanging bar is 70 inches from the floor. For a double-hanging system, use 84 to 85 inches from the floor for the top one and 42 inches for the lower.

The Rosholt, WI homeowners’ guide to closet services

From average costs to expert advice, get all the answers you need to get your job done.