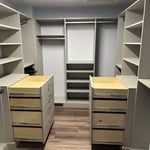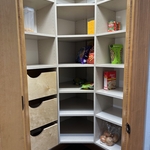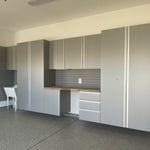






Top-rated closet pros.

Get matched with top closet pros in Junction City, WI

Enter your zip and get matched with up to 5 pros

Need a pro for your closet service project in Junction City, WI?

Select your specific project to find the pro for you.

Find Closet pros in Junction City

Avatar for MH Home Services LLC
MH Home Services LLC
5.0(
5
)
Room or Closet Organizers - Install

Serving Junction City, WI and surrounding areas

In business since 2021

Free estimates

Emergency services offered

"Well! Installation was done in time frame he said and finished the job completely. Cleaned up after job was done. He replaced all the framing back on around windows and touched up the inside and outside around windows. Very professional and reasonable pricing. Would hire again for sure."
Recommended by100%of homeowners

Showing 1-10 of 14
Closets questions, answered by experts

We use storage in nearly every room of the house, so it's no surprise that we lose track of things from time to time. The best way to organize storage is to declutter each year to cut down on auxiliary items that can be donated or tossed. Once you decide what's worth keeping, create an inventory list for all boxes you won't open for at least six months.

Costs depend on material type, size, and additional features like lighting or sliding doors.

On average, building a custom or built-in closet costs around $2,100. However, the total price can range from as little as $500 for a simple DIY project to $6,000 or more for a large, high-end custom closet. Most projects typically fall between $1,500 and $5,000.

The final cost depends on several factors, including the closet's size, type, materials, and features. Here is a general cost breakdown by closet type:

  • Reach-in closet: $500 to $1,500

  • Walk-in closet: $750 to $5,000

  • Wardrobe: $2,000 to $6,000 or more

Choosing a prefabricated closet system is generally less expensive than a fully custom build. The scope of design and construction services will also significantly impact the price.

Fortunately, there are no hard and fast rules or regulations regarding the height of closet shelving. However, the typical height for a single closet shelf with a hanging bar is 70 inches from the floor. For a double-hanging system, use 84 to 85 inches from the floor for the top one and 42 inches for the lower.

A standard walk-in closet has dimensions of 7 feet by 10 feet at a minimum and an average of 100 square feet. Remember that the dimensions of the closet aren’t necessarily the usable space. This means that a 100-square-foot walk-in closet with shelves on each wall and an island may only have a walkable area of 50 square feet or less. Make sure you consider the effect of additions when you plan the room—mockups are a great idea.

The Junction City, WI homeowners’ guide to closet services

From average costs to expert advice, get all the answers you need to get your job done.