




Top-rated subcontractors.

Best subcontractors near Ringle, WI

Enter your zip and get matched with up to 5 pros

Need a pro for your subcontracting project in Ringle, WI?

Select your specific project to find the pro for you.

TRUSTED BY RINGLE, WI HOMEOWNERS

  • Average homeowner rating star icon4.5
    Average homeowner rating
  • Verified reviews icon302
    Verified subcontracting services reviews

Top-Rated Subcontractors in Ringle - Updated Nov 2026

Avatar for Young’s Remodeling LLC
Young’s Remodeling LLC
4.8(
72
)
Major Home Repairs (General Contractor)

Serving Ringle, WI and surrounding areas

Approved

In business since 1993

Free estimates

Warranties offered

"Art Young Construction did an amazing job. Our front door was damaged and the frame needed to be rebuilt. Our door is not a standard door so it was not an easy job. But Art Young tackled it in a timely and efficient manner. He and his workers were professional and left no mess behind. I would highly recommend Art Young Construction."

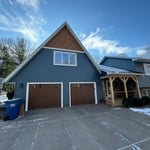
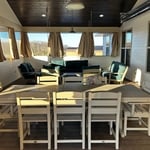
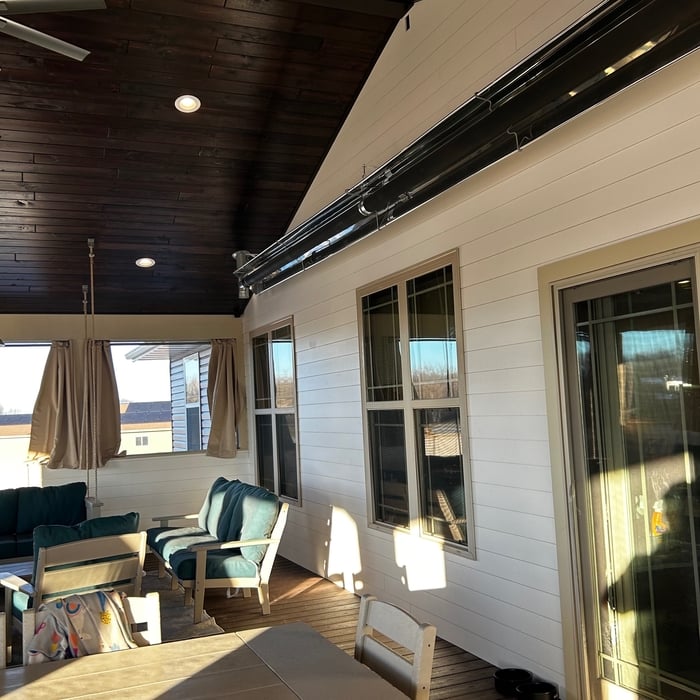
3 Season Screened Porch
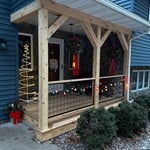
Exterior Remodel
3 Season Screened Porch
Exterior Remodel
3 Season Screened Porch

+49

Response time3 days
4 neighbors recently requested a quote
Recommended by100%of homeowners
Avatar for Wariner & Winnfield Construction
Wariner & Winnfield Construction
4.9(
30
)
Major Home Repairs (General Contractor)

Serving Ringle, WI and surrounding areas

Approved

In business since 2017

Free estimates

Small jobs welcome

"Tyler and Bodi did a fantastic job on our basement remodel! It was our first time ever working with contractors and they made the process a breeze. Even before booking, Tyler made trips to the village hall to understand the specific codes within my area. The remodel included complete framing, electrical upgrades, plumbing rework, drywall, flooring, and install of an egress window. They were flexible with our timeline, communicated well, and kept in mind aesthetics as well as functionality. We were always comfortable with them being in our home and they tolerated our very annoying dog well. We are so happy with how the basement turned out. Thank you thank you!"
Tear off
Tear off old shingles
Roof replacement
Prepping roof

+156

Response time3 days
2 neighbors recently requested a quote
Recommended by92%of homeowners
Avatar for GF Company
GF Company
4.6(
152
)
Major Home Repairs (General Contractor)

Serving Ringle, WI and surrounding areas

In business since 1974

Free estimates

Credit card accepted

"we had a large double window two windows one opening replaced they did a a good job made that room much warmer in winter which is what we were after it is now the warmest room in the house in the winter which is good as it is the room we spend most our time in. will defiantly be having them out to price gutters when we are ready in the spring."
Additional Photos
Additional Photos
Additional Photos
Additional Photos
Additional Photos

+19

Recommended by93%of homeowners
Avatar for MH Home Services LLC
MH Home Services LLC
5.0(
5
)
Major Home Repairs (General Contractor)

Serving Ringle, WI and surrounding areas

In business since 2021

Free estimates

Emergency services offered

"Did the job exactly the way I wanted it to be done. There was a minor hiccup in the middle of the job that was unexpected. He checked with me first if it was ok to make the minor alteration. He was detail orenianted and he wanted the job done right. He exceeded my expectations. Very highly recommended!"
Recommended by100%of homeowners

Showing 1-10 of 27
Subcontractors FAQs, answered by experts

The cost to draw house plans typically ranges from $800 to $2,700, with standard blueprints averaging around $1,800. For a custom home, the cost is higher, with blueprints often falling between $5,000 and $20,000, and potentially more for very complex designs. Several factors influence the total price, including the project's size, the number of rooms, the type of drawings required, and the architect's experience level. You may also need to pay a structural engineer to ensure building safety, particularly for custom homes.

Mediterranean architecture comes from traditional building styles of countries on the Mediterranean Sea mixed with French, Greek, and Moroccan influences. There are three main types of Mediterranean architecture: Italian Renaissance, Spanish Revival, and modern.

Some signature components of Mediterranean architecture include red terra cotta roofs, archways, stucco siding, and metal detailing on windows. These homes often have balconies and outdoor living areas.

Adequate storage, workspaces, and energy-efficient systems are key considerations.

Drawing your own floor plans is acceptable for many kinds of projects, including interior design and room layout. You can use floor plan software to create the plans but keep in mind that the floor plan will only be as accurate as the measurements you take and enter into the software.

A floor plan is a less detailed illustration showing a building or room's layout from above, including elements like windows, doors, walls, and fixtures. It offers a simplified view for homeowners. In contrast, a blueprint is a more detailed, to-scale architectural drawing that includes all parts of the building plans, such as structural elements, construction details, and utility schematics. While a floor plan can be a type of view within a blueprint, the complete blueprint contains all the necessary details to turn the plan into a reality.

The Ringle, WI homeowners’ guide to subcontracting services

From average costs to expert advice, get all the answers you need to get your job done.