



K&P Driftless Ridge Construction And Remodeling LLC
Major Home Repairs (General Contractor)
Serving Nekoosa, WI and surrounding areas
Approved
"Did a great job, did it quickly. Very friendly"
9 neighbors recently requested a quote

 4.5
4.5  153
153 *The Angi rating for Subcontracting companies in Nekoosa, WI is a rating based on verified reviews from our community of homeowners who have used these pros to meet their Subcontracting needs.
*The HomeAdvisor rating for Subcontracting companies in Nekoosa, WI is a rating based on verified reviews from our community of homeowners who have used these pros to meet their Subcontracting needs.
Last update on July 23, 2026
Serving Nekoosa, WI and surrounding areas
Approved
"Did a great job, did it quickly. Very friendly"

Serving Nekoosa, WI and surrounding areas
In business since 1991
Emergency services offered
Credit card accepted
"They did an excellent job."

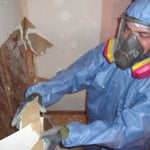
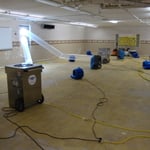
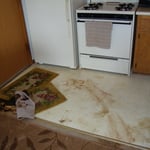
+1

Serving Nekoosa, WI and surrounding areas
In business since 1974
Free estimates
Credit card accepted
"we had a large double window two windows one opening replaced they did a a good job made that room much warmer in winter which is what we were after it is now the warmest room in the house in the winter which is good as it is the room we spend most our time in. will defiantly be having them out to price gutters when we are ready in the spring."





+19

Serving Nekoosa, WI and surrounding areas
Credit card accepted
"3700 sq. ft. Property everything went. Very professional and great service. Would definitely recommend to my friends and family."





+25

Serving Nekoosa, WI and surrounding areas
In business since 2021
Free estimates
Emergency services offered
"Great they are amazing and very professional they also demonstrate that they really care about there job."

+25

Serving Nekoosa, WI and surrounding areas
In business since 2006
Credit card accepted
"Once I sent her all the measurements, it took her a little while to get the options back to me. Overall, they're good designs. However, they're very simplistic and give general ideas for space planning. I was hoping to have a better idea for sizes of furniture for the space and some variations on staging.
Jill was very responsive when I did have a question. I'm not sure how helpful it is to have a virtual design done. If we lived in similar cities, I'd probably use her again for help with additional designs.
"

Serving Nekoosa, WI and surrounding areas
In business since 2021
Free estimates
Emergency services offered
"Matt was prompt, did a good job and was very polite and pleasant. I will hire him again."

Serving Nekoosa, WI and surrounding areas
In business since 1985
Free estimates
Emergency services offered
"The crew was very professional, courteous and friendly. The quality of their work was excellent. They came when they said they would and completed the job in an efficient, safe and quick manner."
Serving Nekoosa, WI and surrounding areas
In business since 2018
Free estimates
Warranties offered
"Very friendly and amazing quality of work. We will hire again!"

Serving Nekoosa, WI and surrounding areas
In business since 2006
Credit card accepted
"The man I talked to was very professional and timely. However, he explained that this particular job was beyond the scope of what their company does. I would certainly use them on another 'issue'.
"



From average costs to expert advice, get all the answers you need to get your job done.

Whether you're dreaming up a new office or a peaceful sunroom, home addition costs will shape your design. Learn what to expect for every vision.

There are several steps you should take before hiring one or several subcontractors. This guide leads you through the necessary research and questions you should ask before hiring a subcontractor for your next home project.

When starting a home project, you might wonder about hiring a contractor vs. subcontractor. This guide explains the main differences.

Learning how to hire subcontractors can help your home renovation run smoothly, whether you’re a general contractor or a homeowner handling things directly.

A general contractor is an essential but costly part of a construction project. Learn how to be your own general contractor for your next home improvement project.

Liens help to ensure a contractor gets paid for the work they did. But what is a lien release in construction? We’ll walk you through it.