








Top-rated carpenters.

Get matched with top carpenters in Markesan, WI

Enter your zip and get matched with up to 5 pros

Need a pro for your carpentry project in Markesan, WI?

Select your specific project to find the pro for you.

Find Carpenters in Markesan

Avatar for Kool View Company, Inc.
Kool View Company, Inc.
4.3(
20
)
Arbor, Pergola or Trellis - Build Custom - For Business

Serving Markesan, WI and surrounding areas

Approved

In business since 1973

Free estimates

Warranties offered

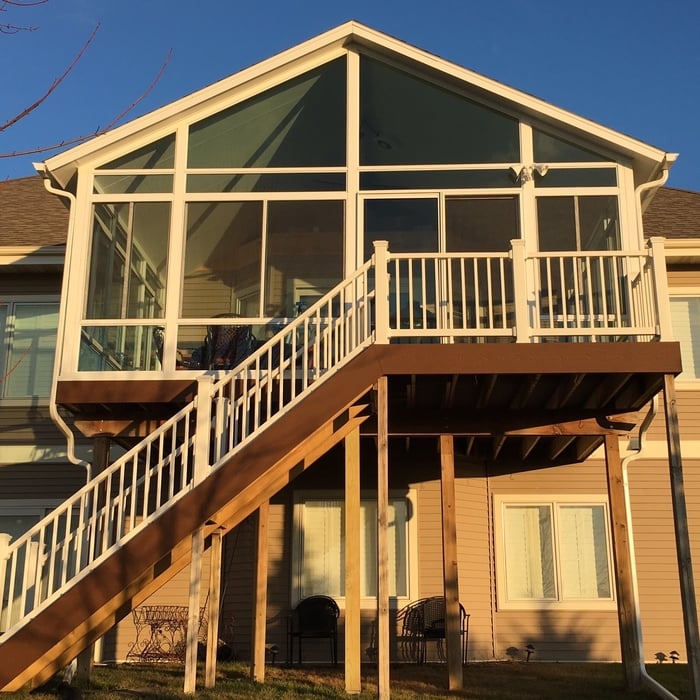
Since 1973, Kool View has been helping Wisconsin homeowners transform their living spaces with premium, custom-crafted home improvements. As the state’s most experienced sunroom contractors—with over 2,400 successful installations—we specialize in custom sunrooms, porch enclosures, decks, and awnings designed for year-round comfort. From initial design to master craftsmanship, our local team brings your vision to life. Contact us today for a free design consultation.

Kool View Sunroom Addition
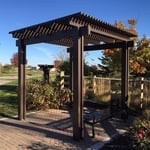
Kool View Pergola
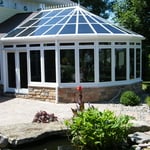
Kool View Conservatory
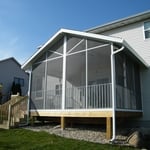
Kool View Screen Porch
Kool View 3 Season Room

+55

Response time1 day
58 neighbors recently requested a quote
Recommended by66%of homeowners
Avatar for INTEGRITY DECKING COMPANY LLC
INTEGRITY DECKING COMPANY LLC
4.0(
3
)
Arbor, Pergola or Trellis - Build Custom - For Business

Serving Markesan, WI and surrounding areas

Approved

In business since 2011

Free estimates

Warranties offered

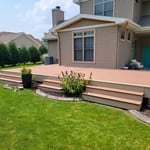
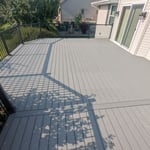
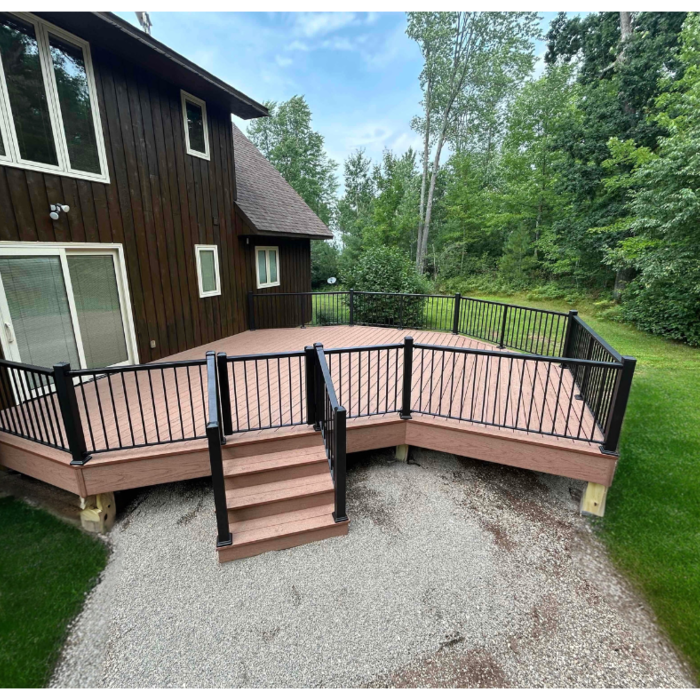
Here at Integrity Decking Co., Integrity is not just a word to us, it’s our standard. We offer a maintenance free composite decking that stands the test of time and stays looking beautiful. Our team is dedicated to providing great customer service every step of the way. We specialize in full replacements, new additions, and refacing projects. If you’re looking for experts to help with your outdoor update, look no further! We’ve got you covered.

Deck Remodels
Deck Remodels
Deck Remodels
Deck Remodels
Deck Remodels

+28

Response time2 days
7 neighbors recently requested a quote
Avatar for Sentri Homes
Sentri Homes
2.8(
43
)
Carpentry Framing - Install

Serving Markesan, WI and surrounding areas

Approved

In business since 2023

Free estimates

Emergency services offered

"Found Sentri on Angi. Jeanette and Violet were very pleasant and efficient in getting a contractor to me in the time frame needed. The contractor was excellent and the roof looks great! I would definitely work with them again if I had additional projects."
23 neighbors recently requested a quote
Avatar for Custom Craft Environmental
Custom Craft Environmental
4.6(
117
)
Closet - Build

Serving Markesan, WI and surrounding areas

In business since 1991

Emergency services offered

Credit card accepted

"The entire process took 3 days to complete.  I was just as pleased with the work done this time as I was when the crew removed asbestos in September.  I like the way Rich explains the procedure before work is done, and I like the staff.  They are punctual, courteous, and hard working.  As a repeat customer, I recommend this company.
"
Additional Photos
Additional Photos
Additional Photos
Before
After

+1

Recommended by94%of homeowners
...
Showing 1-10 of 87
Carpentry questions, answered by experts

No rules state how much of a load-bearing wall can be removed. Rather, you need to adequately support any area that is removed. Support should always be added to as much wall area is being removed. Failing to support the area properly will result in structural damage.

Yes, most services include necessary frame modifications for proper door fitting. Confirm with your provider.

The easiest way to tell if a wall is load bearing is to check if it’s an exterior wall or if it runs perpendicular to the joists above and below it (or parallel to beams). Exterior walls are almost always load-bearing, and walls that run under beams or parallel to them are also usually load-bearing. There are exceptions to these rules, and walls that don’t fit into these categories can still be load-bearing. If you’re unsure, hire a structural engineer to look at your home to assess whether or not the wall is structural.

Bump-out additions can extend anywhere from 2 to 15 feet from an existing room. The right size will depend on how you plan to use the new space. For a cantilever bump-out, which doesn't require additional foundation support, the limit is typically 24 inches (2 feet). If a footing and foundation are part of the project, a bump-out can be much larger, even encompassing a whole room. It's also important to remember that many residential properties have limits on the total house size relative to the lot size.

When building a house, it is customary to use 16d nails that measure 3 1/2 inches in length to construct the frame. These nails are crucial in providing the necessary support and stability for structural elements like joists and studs, which ensures a sturdy framework.

The Markesan, WI homeowners’ guide to carpentry services

From average costs to expert advice, get all the answers you need to get your job done.