





Top-rated closet pros.

Best closet pros near Plainfield, WI

Enter your zip and get matched with up to 5 pros

Need a pro for your closet service project in Plainfield, WI?

Select your specific project to find the pro for you.

Top-Rated Closet pros in Plainfield - Updated Nov 2026

Avatar for Barlow Home Services Group LLC
Barlow Home Services Group LLC
5.0(
2
)
Room or Closet Organizers - Install

Serving Plainfield, WI and surrounding areas

Approved

In business since 2024

Free estimates

Warranties offered

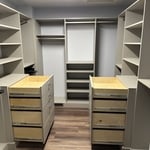
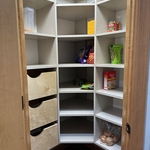
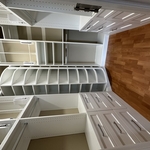
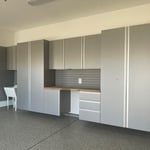
Hi, I’m Renee Jackson, owner of Up Closets of Madison. Up Closets is designed to help homeowners transform cluttered, underutilized spaces into beautiful, functional storage solutions that truly fit their lifestyle. With a background in property management and years of experience working directly with homeowners, I understand the importance of spaces that are not only organized, but also practical, durable, and designed to make everyday life easier.\n\nAt Up Closets of Madison, we specialize in custom closets, pantries, mudrooms, laundry rooms, and garage organization systems designed specifically for each client’s home and needs. We pride ourselves on providing personalized service, thoughtful designs, quality craftsmanship, and a smooth experience from consultation through installation. Whether you’re looking for a luxury walk-in closet or a simple way to maximize storage, our goal is to create spaces you’ll love coming home to.


1 neighbors recently requested a quote
Closets FAQs, answered by experts

When storing your clothes long-term, first consider the container's breathability. While plastic bags, cardboard boxes, or vacuum sealing may be great options for short-term storage, they won’t help your clothes hold up in the long term. Breathable plastic boxes and fabric bags help with airflow, prevent mold or mildew from building up, and allow proper airflow.

A standard walk-in closet has dimensions of 7 feet by 10 feet at a minimum and an average of 100 square feet. Remember that the dimensions of the closet aren’t necessarily the usable space. This means that a 100-square-foot walk-in closet with shelves on each wall and an island may only have a walkable area of 50 square feet or less. Make sure you consider the effect of additions when you plan the room—mockups are a great idea.

Bedrooms and living rooms generally cost the least to remodel. Of course, the project price will depend on what you're planning to do to the space and the cost of the materials you choose to incorporate. Prices are typically lower than those of other remodels because major plumbing, electrical, and HVAC work isn't often part of remodeling these rooms.

Different types of closets are defined mostly by size. A few different types of closets include:

  • A reach-in closet is a smaller closet that you can stand in front of and reach everything inside it. Aside from the size, the doors and the level of drywall finish are typically the largest price factors.  

  • A walk-in closet can be anything from a small 5-by-5 feet closet that has a narrow walkway with shelves on both sides to a 100 square foot bedroom-sized closet with shelving along the walls and plenty of room to move around in.

  • A built-in wardrobe often does not have a door and leaves the clothes and other contents open to the room, whereas a closet usually has a door to separate it from the rest of the room.

Bump-out additions can add some space to a closet without requiring any significant structural work. This entails pushing back the existing rear or side of the closet, simply moving the wall into either an adjacent room or unused space. For ground-floor closets, this could even be extended to the exterior of the home, but that has its own complications. Bump-outs are a good discussion to have with your contractor if you’re just looking to increase the space a little—not renovate the entire closet space.

The Plainfield, WI homeowners’ guide to closet services

From average costs to expert advice, get all the answers you need to get your job done.