


Top-rated pole barn builders.

Get matched with top pole barn builders in Fox Crossing, WI

Enter your zip and get matched with up to 5 pros

Need a pro for your pole barn building project in Fox Crossing, WI?

Select your specific project to find the pro for you.

TRUSTED BY FOX CROSSING, WI HOMEOWNERS

  • Average homeowner rating star icon4.6
    Average homeowner rating
  • Verified reviews icon40
    Verified pole barn building services reviews

Find Pole barn builders in Fox Crossing

Avatar for Sullivan Exteriors
Sullivan Exteriors
4.7(
44
)

Serving Fox Crossing, WI and surrounding areas

In business since 2008

Free estimates

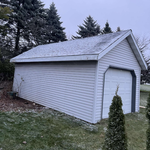
"I contacted Ben and he was able to come out two days later. I had a leak around my chimney and needed my gutters cleaned. Ben and his assistant where on time and very personable. I explained the issue and Ben was able to tar the chimney and another problem area right away. They also cleaned all of the gutters including a detached garage. I am very happy with Ben's service and will use him again for future projects."
Recommended by95%of homeowners
Avatar for Just Two Guys Remodeling LLC
Just Two Guys Remodeling LLC
5.0(
7
)

Serving Fox Crossing, WI and surrounding areas

In business since 2016

Free estimates

Emergency services offered

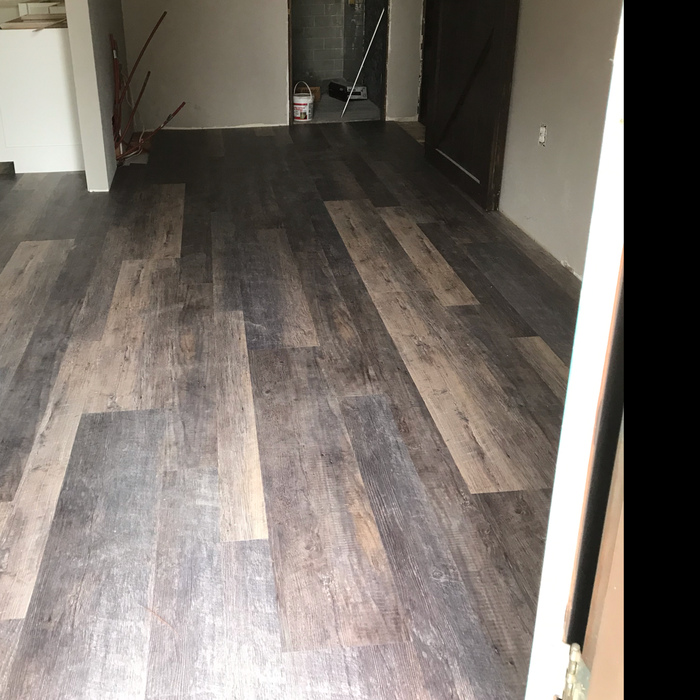
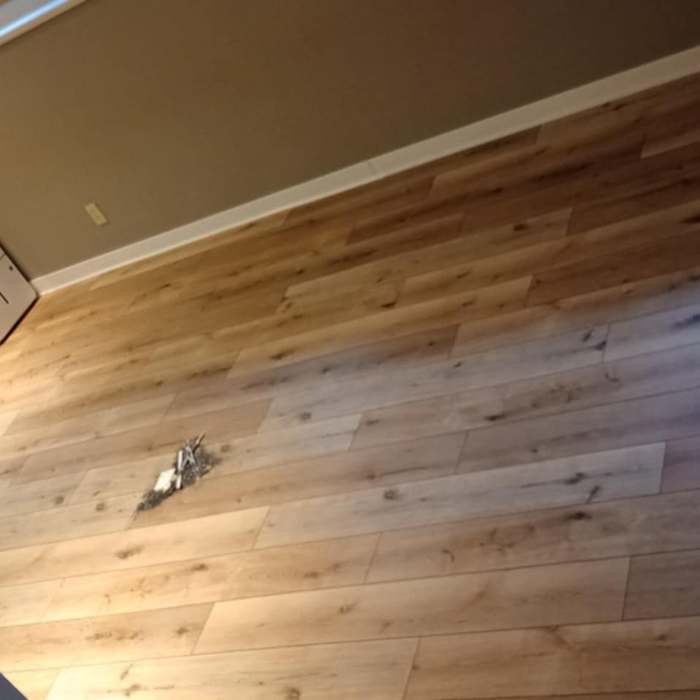
"We were extremely pleased with the work done by Two Guys Remodeling. They were able to start the project within our time needs. The flooring they installed looks perfect and we are looking forward to many years with the beautiful job as it was done."
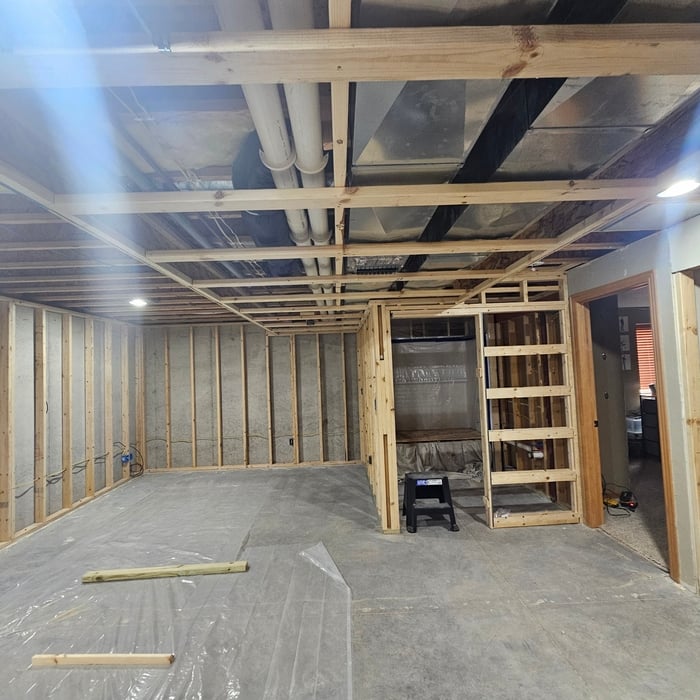
Oshkosh Basement remodel

+28

5 neighbors recently requested a quote
Avatar for Empire Exterior & Remodeling - Beranda  Facebook
Empire Exterior & Remodeling - Beranda Facebook
5.0(
10
)

Serving Fox Crossing, WI and surrounding areas

In business since 2016

Free estimates

Offers commercial services

"as an Electrician I have been around the construction field for over 40 years and both Glenn and Ben were honest, timely, and men of their word. my roof was finished on time and in budget. I cant say enough good things about them. its good to see people still take pride in what they do"
Residental Siding
Single Family
Single Family siding before and after
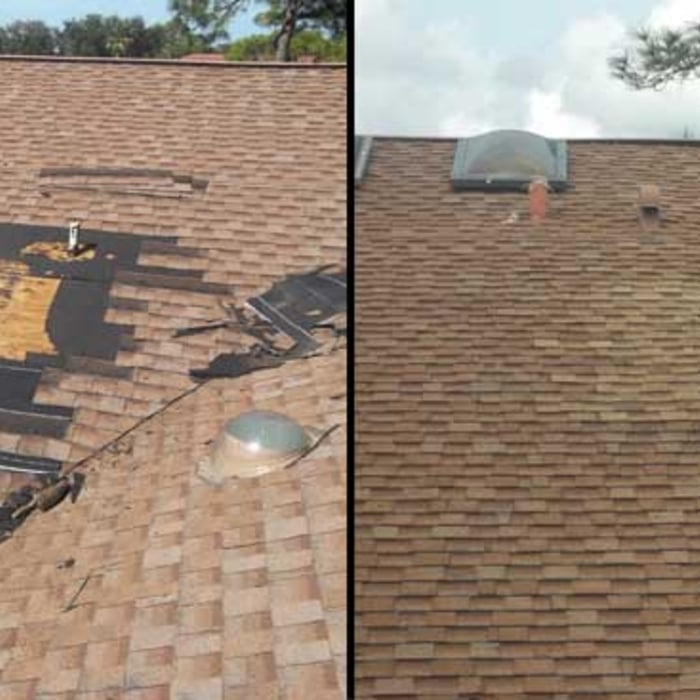
Single Family Reroof before and after
Residential leak repair

+21

Response time1 day
Recommended by100%of homeowners
Redline Renovations
5.0(
5
)

Serving Fox Crossing, WI and surrounding areas

In business since 2018

Free estimates

Emergency services offered

"Isiah is just as professional as he is personable. He listened to all the little details my family and I had to offer and took the time to explain why things would or wouldn’t be able to be done. He was quick, efficient, and even cracked a few jokes along the way. We would definitely hire Redline again and invite them to the summer cookout!"
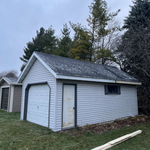
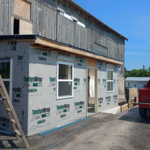
Additional Photos
Additional Photos
Additional Photos
Additional Photos
Additional Photos

+11

Recommended by100%of homeowners
Showing 1-10 of 31
Pole Barn Builders questions, answered by experts

The foundation for a pole barn should be at least 36 inches thick to ensure that the piers won’t shift from frost heave.

The term “cottage” is subjective, so there’s no rigid definition, but it generally refers to a small home with simple and purposeful architecture that embraces nature and focuses on charm over everything else. Cottages are typically 1 or 1 1/2-stories tall, usually with gabled roofs, and are built out of natural materials that help make the structure a part of the surrounding nature rather than something that stands out from it. A big part of what makes a cottage a cottage is the decor, which includes natural materials from the nearby area.

Whether you should choose a flat roof or a sloped roof depends on your particular situation. Flat roofs tend to be less expensive to install. However, sloped roofs have longer lifespans and stand up better to heavy snow and other inclement weather.

Keep in mind that even a flat roof needs to have a slight slope, usually around 1/2 inch for every foot. If it is completely flat, water will pool and cause damage, either from weight or leakage or rot.

Ranch and colonial-style homes are often the most affordable to build. They have a common layout with available designs that are easy to adjust in simple ways without having to spend too much on a structural engineer or architect. Both types of homes' symmetry, simple roofs, and often one or two-story plans mean they often fall in the $150 to $200 square-foot range, putting them right around average.

Yes, barndominiums can be two stories. Blueprints for barndominiums can safely support multiple stories or vaulted ceiling heights of 14 feet or more. Barndominiums are prized for their ability to be modified and customized to suit the builder’s preferences, and many barndominium construction companies offer a variety of different floor plans to choose from.

The Fox Crossing, WI homeowners’ guide to pole barn building services

From average costs to expert advice, get all the answers you need to get your job done.

  • Farm blue barn shed and gravel driveway.

    If you’ve ever wondered what precisely a pole barn is, you’re about to find out. Not many know the advantages and disadvantages to the cost, construction style, and flexibility of building one on your own or hiring a contractor for the job.

  • framework of building a farm

    Learn how to hire a barn builder with expert guidance on finding qualified pros, asking the right questions, and ensuring your barn project succeeds.