Top-rated pole barn builders.

Get matched with top pole barn builders in Combined Locks, WI

Enter your zip and get matched with up to 5 pros

Need a pro for your pole barn building project in Combined Locks, WI?

Select your specific project to find the pro for you.

TRUSTED BY COMBINED LOCKS, WI HOMEOWNERS

  • Average homeowner rating star icon4.1
    Average homeowner rating
  • Verified reviews icon28
    Verified pole barn building services reviews

Find Pole barn builders in Combined Locks

Avatar for Sullivan Exteriors
Sullivan Exteriors
4.7(
44
)
Shed, Barn or Playhouse - Repair

Serving Combined Locks, WI and surrounding areas

In business since 2008

Free estimates

"I contacted Ben and he was able to come out two days later. I had a leak around my chimney and needed my gutters cleaned. Ben and his assistant where on time and very personable. I explained the issue and Ben was able to tar the chimney and another problem area right away. They also cleaned all of the gutters including a detached garage. I am very happy with Ben's service and will use him again for future projects."
Recommended by95%of homeowners
Avatar for Gary J. Basten Construction, Inc.
Gary J. Basten Construction, Inc.
4.5(
11
)
Shed, Barn or Playhouse - BuildShed, Barn or Playhouse - Repair

Serving Combined Locks, WI and surrounding areas

In business since 1996

Free estimates

Warranties offered

"Quality of the work was good. Had to remind them to clean up the jobsite after they said they were done. Subs they used made bad solder joint and one drilled a hole through my pool filter. No one actually answers the phone at Basten's office. It's been a month since I sent my bills to them for the repairs/replacement of damaged equipment. We paid our down-payment and final bill immediately. Wish I was getting the same courtesy."


Recommended by90%of homeowners
Avatar for Empire Exterior & Remodeling - Beranda  Facebook
Empire Exterior & Remodeling - Beranda Facebook
5.0(
10
)
Shed, Barn or Playhouse - Build

Serving Combined Locks, WI and surrounding areas

In business since 2016

Free estimates

Offers commercial services

"as an Electrician I have been around the construction field for over 40 years and both Glenn and Ben were honest, timely, and men of their word. my roof was finished on time and in budget. I cant say enough good things about them. its good to see people still take pride in what they do"
Residental Siding
Single Family
Single Family siding before and after
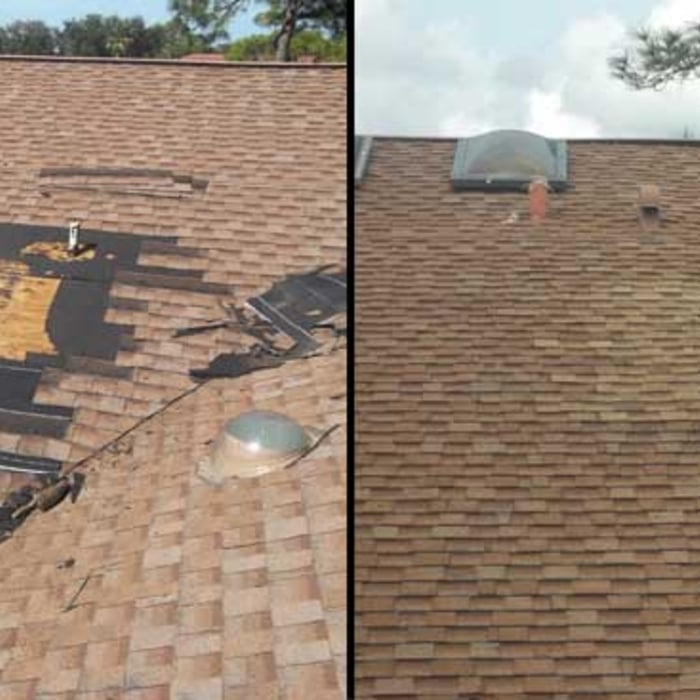
Single Family Reroof before and after
Residential leak repair

+21

Response time1 day
Recommended by100%of homeowners
Showing 1-10 of 35
Pole Barn Builders questions, answered by experts

There's no simple answer to which is less costly: wood or metal-framed homes. In most cases, metal building components cost more than wooden ones, while entire metal buildings cost less than wooden versions. However, regardless of the exterior framing or structure, each must meet similar building codes. This means that the costs are about the same, even considering that wood will require more maintenance than metal over time.

Whether you should choose a flat roof or a sloped roof depends on your particular situation. Flat roofs tend to be less expensive to install. However, sloped roofs have longer lifespans and stand up better to heavy snow and other inclement weather.

Keep in mind that even a flat roof needs to have a slight slope, usually around 1/2 inch for every foot. If it is completely flat, water will pool and cause damage, either from weight or leakage or rot.

It is recommended that you check with your local building official on barn building requirements and rules, since size restrictions vary greatly from region to region based on what your property is zoned for. Some cities limit barn construction depending on if your property is residential or commercial. The three main factors your building commission will evaluate are:

  • Height and lot coverage: How tall your barn is and how much of your total property it occupies

  • Setback: Distance between barn and property line

  • Easement: Legal right for another owner to access another’s property

The most common slope, or roof pitch, for a shed is 4:12 or four inches of height for every horizontal foot. For areas that experience heavy snow loads, a steeper roof of 6:12 or 9:12 is best. 

Yes, barndominiums are designed to withstand strong weather and severe storms if they are built properly by trained professionals. Most barndominiums are made up of a steel structure that can protect a building from winds of up to 150 miles per hour and resist a variety of weather conditions without a major risk of structural damage to the exterior, foundation, or frame.

The Combined Locks, WI homeowners’ guide to pole barn building services

From average costs to expert advice, get all the answers you need to get your job done.

  • Farm blue barn shed and gravel driveway.
    •

    If you’ve ever wondered what precisely a pole barn is, you’re about to find out. Not many know the advantages and disadvantages to the cost, construction style, and flexibility of building one on your own or hiring a contractor for the job.

  • framework of building a farm
    •

    Learn how to hire a barn builder with expert guidance on finding qualified pros, asking the right questions, and ensuring your barn project succeeds.