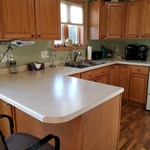
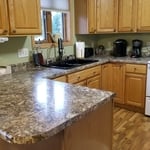
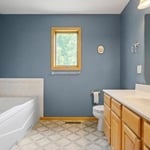

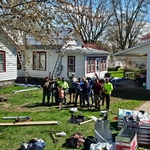
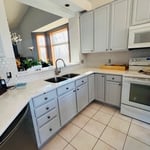
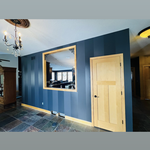
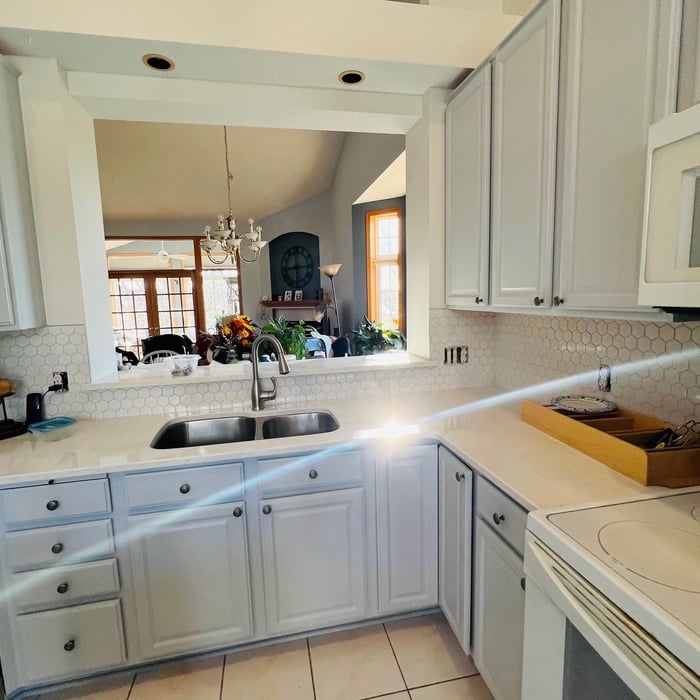
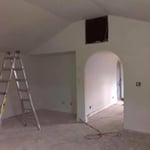
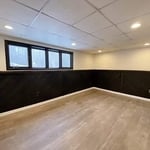
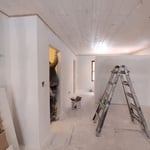
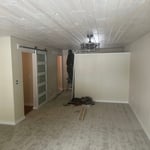
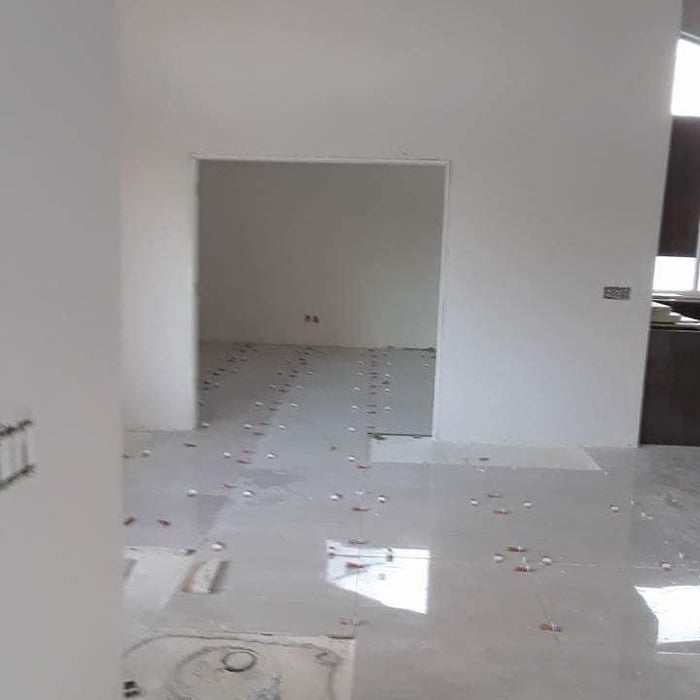
With 12 years of experience serving Chippwea Falls, and surrounding area, Nelson Home Repair is your solution for all your home improvement needs. I take great pride in my extreme professionalism, timeliness, and superior customer service on every job. I make sure to develop a lasting relationship, so that the next time service is needed, there will be no question on who to call. Satisfaction guaranteed!
Davis Carpentry is commited to the new age of building.\nEverything from using "Green" methods and materials, to money saving home automation systems. Let's make the world a greener place together.
JA CONSTRUCTION & DRYWALL is committed to excellence in every aspect of our business. We uphold a standard of integrity bound by fairness, honesty, and personal responsibility. Our distinction is the quality of service we bring to our customers. Accurate knowledge of our trade combined with ability is what makes us true professionals. Above all, we are watchful of our customers' interests, and make their concerns the basis of our business
Preferred Building & Remodeling offers homeowners free estimates on all general construction and remodeling projects including but not limited to, wall framing, window/door installation, wood floor installation/refinishing, shingle roofs, vinyl siding, and deck/patio building. Our father-son business has over 15 years of experience to offer with customer satisfaction set as our top priority. To make a difference we also ensure to save any reusable materials, such as replaced wood or windows, so they may be repurposed.
Welcome to The Vision Services!! Being in business since 2019, but with over 15 years experience. With that experience you are in the care of some of the best products and services you could ask for ! In that 15 years experience we turned that into an incredible product line. A list of things we specialize in are \n\nRoofing/Siding\nStorm damage\nWindows \nDecks \nKitchen Remodeling \nBasement finishing \nBathrooms \nCement\nPainting (Interior/ exterior)\n\nMix that amazing line up with some great customizable finance options for you the homeowner to benefit from!
"After looking for 1 year for a contractor, we looked at Angi. We were connected with Antonio of A&M General Construction, and we walked around the house explaining what we wanted. As we explained our plans, he asked questions but never said we won't be able to do that or change our minds to do something we didn't want. We had them remove four windows and replace 3 of them them were able to get exactly the windows we wanted. Took out two walls and opened up the room. Opened a walkway into the bathroom. Moved an intake vent. Painted, layed tile, converted bathtub into shower. We were very happy with the results. My wife loves her new master bedroom."
"When we decided to redo our kitchen in April of 2012, we knew what we wanted fixed, our budget and that's about it. We started talking to contractors, kitchen design centers and researching ideas. We quickly realized we were in WAY over our heads. A lot of places offer free design services if you buy all of your materials through them. We didn't want to be tied down. We didn't want a complete tear down to the studs, either. Homemade Design to the rescue! First of all the price was an absolute steal for the service provided. Amanda and co. Listened to what we wanted and came up with inovative,functional and beautiful solutions. Our house is old. We wanted to keep that 1920s feel, but still have a dishwasher, granite countertops and stainless appliances! Amanda had the brilliant idea of only replacing the bottom cabinets. She also gave me excellent instructions on how to refinish my existing cabinets so they look like new. This was a perfect solution for US. Homemade Design gave us ideas for layout, cabinets, lighting, wall paint, appliances, furniture, countertops, backsplash, faucets, sink,and cusions for built in. She would have recommended flooring if we wanted,but we didn't. Now, Amanda is more like a consultant...( I actually called her my kitchen remodel therapist). You still are ultimately responsible for the plan and what works for you. If your measurements are off (like mine were) that's on you. I was adament about no island and no microwave over the stove and so she didn't put those in the design. Some suggestions were not my style. And I said so. Honestly, if I picked out my own kitchen it would be so safe: white subway tile or something. Amanda gave me the guts to mix patterns and create something spectacular! It took almost a year to complete ( contractors fault) We did a lot of work ourselves. We bought the cabinets, backsplash tile, light fixtures, table and banquette cusions through Homemade Design at a great discount, we checked!! If you try shopping for any part of your kitchen, the volume of choices can be overwhelming. We loved having Amanda narrow it down for us. Communication was through email, mostly. She never took longer than three business days to respond to my million questions or concerns. Awesome. 5 months later, my kitchen is a dream come true. And I owe it all to Homemade Design! "
We're a locally owned and operated company that values honesty and integrity and treats your home as if it were our own. We offer a variety of General Contractor Home Improvement services that are customizable to each individual project. We specialize in Additions and Kitchen Remodels, but also offer a wide range of expertise for a variety of other projects. We pride ourselves on the quality of our work as well as our commitment to outstanding results. We look forward to building lasting relationships and guarantee your satisfaction!
Unfinished Carpentry questions, answered by experts
A cross brace for a fence gate should stretch from the top corner of the gate’s hinge side to the bottom corner of its latch side at a 45-degree angle to the bottom of the gate. This positioning distributes the bulk of the gate’s weight to the base of the post, taking pressure off the top hinge.
Proper Murphy bed installation minimizes the risk of wall damage. A secure attachment requires making some holes for anchors or brackets, but these can be easily patched if the bed is removed. To ensure the installation is done correctly and safely, hiring a professional is recommended, especially if you have limited DIY experience.
Yes, professionals can install new frames, trim, and threshold adjustments for a complete finish.
Framing a basement takes three to five days, on average, when completed by a professional, though it may take longer for a larger space. Keep in mind this doesn’t include the time to complete the design, obtain permits, and install the drywall on the framing. On average, fully finishing a basement takes an average of 45 days.
Yes, most services include necessary frame modifications for proper door fitting. Confirm with your provider.
The Fall Creek, WI homeowners’ guide to contractor services
From average costs to expert advice, get all the answers you need to get your job done.
Need to run electricity to your basement? Learn about the cost to install an outlet in an unfinished basement and what factors affect your project cost.
When you’re tackling a project or hiring a contractor, it’s helpful to know key carpentry terms. From end grain to dovetail joints, here’s a complete list.
House framing is one of the first parts of building a home. To do this, you’ll want to hire a rough or unfinished carpenter. Using this guide, you’ll know what questions to ask and where to look for your house framing contractor.
Buying unfinished cabinets can help you create the custom remodel of your dreams, but is it worth the fuss? This guide will tell you everything you need to know.