







Top-rated residential design pros.

Get matched with top residential design pros in Abrams, WI

Enter your zip and get matched with up to 5 pros

Need a pro for your residential design project in Abrams, WI?

Select your specific project to find the pro for you.

TRUSTED BY ABRAMS, WI HOMEOWNERS

  • Average homeowner rating star icon4.5
    Average homeowner rating
  • Verified reviews icon23
    Verified residential design services reviews

Find Residential design pros in Abrams

Avatar for Evolution Drafting
Evolution Drafting
3.5(
107
)

Serving Abrams, WI and surrounding areas

Approved

In business since 2018

Free estimates

Emergency services offered

"It went well and fast. The design was excellent and Evolution Drafting staff was courteous and professional. I got more than I asked for and with accuracy."

Zeal Floor Plan
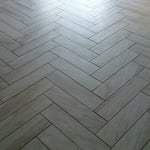
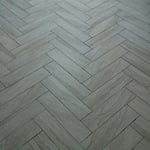
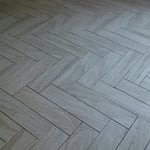
Charcoal
Palm Floor Plan
Charcoal Floor 2
Charcoal Floor 1

+23

Response time1 day
Response rate100%
50 neighbors recently requested a quote
Avatar for Innovative Construction Solutions
Innovative Construction Solutions
New to Angi

Serving Abrams, WI and surrounding areas

Approved

In business since 1990

Free estimates

At Innovative Construction Solutions, we take great pride in our experience, expertise, quality and customer service that we provide to meet the consumer's needs. It is our mission to provide excellent workmanship and complete customer satisfaction from start to completion of a project. In order to understand the needs and expectations of our customers, we take great care to work and communicate with every customer in a professional manner. Our reputation is based on service, safety and quality, regardless of how large or small the job.

Photos
Response time1 day
8 neighbors recently requested a quote

Avatar for Ecolecua
Ecolecua
4.5(
8
)

Serving Abrams, WI and surrounding areas

Credit card accepted

VIRTUAL INTERIOR / STAGE DESIGN/ VIRTUAL MEETING \n Servicing New York, NY and Miami, FL areas! \n\nThis is for a CUSTOM Virtual Floor/ Plan-3D Design, specifically made for you.\nIt can be any room you choose literally from scratch, any space you want to redesign. We also offer Tiny House Design. Contact us if you are looking to buy costum made bricks, we have a large selection!!! PLEASE READ OUR SERVICES OFFERED FOR FULL DETAILS!!!\n\n\n

Additional Photos
Additional Photos
Additional Photos
Additional Photos
Additional Photos

+3

Recommended by100%of homeowners
Avatar for RMB Flooring & Design
RMB Flooring & Design
4.8(
3
)

Serving Abrams, WI and surrounding areas

In business since 2021

Emergency services offered

Warranties offered

RMB Flooring & Design is dedicated to providing our customers pragmatic solutions with the best quality and craftsmanship. \nWe are here to build relationships with our customers and community and to provide Safe Work environment. \nOur pledge is to Complete your projects and build trust, treating every project with the utmost integrity and exceeding expectations. Covering everything from the basic installation, or overall home project design helping u sort the the millions of options that go with new or exsisting room features!!! We can even help with removing and replacing water or mold damaged floors!! \n 10+ years of Experienced Installation !!\n*Carpet.. (over concrete or wood ; glue down or stretched ; commercial cpt tile)\n**Luxury Vinyl... (plank or tile; glue or lock)\n***HardWood...( engineered or 3/4"\n finished hrdwd) \n****Tile... (porcelain, glass tile mosaics and more...) Backsplash, Custom tile showers and Bathroom floors...\n Text (920) 265-4819 with any questions!!\n

Recommended by66%of homeowners
Paul Alan Design LLC
New to Angi

Serving Abrams, WI and surrounding areas

In business since 2023

Free estimates

Small jobs welcome

Hello Home Owner's,\n\nI offer competitive rates at rock bottom affordable prices saving you BIG MONEY!!!!!! \nI'm highly conscientious, detail minded, professional who through over 40 years in the construction industry has built an excellent reputation for quality and in-depth knowledge of all facets related to New Home Design and Additions. I have earned a Bachelors and Masters degree in Architecture, and a Diploma in Cabinetmaking. All design work is prepared in CAD for precision and accuracy and your final set of floor plans issued for construction will meet all building code requirements for the building permit process of your local municipality. \n\nCompetitive Prices with Quick Turnaround Times.\n\n100% Satisfaction with all projects and completed to your Specifications.\n\nThank you for your interest and I look forward to working with you soon.\n\nKindest Regards,\n\nPaul Alan\nc. 262-321-8970 \ne. [email protected]\nhttps://www.linkedin.com/in/designbuildpaulalanperez/

Front View
Rear View
Garage & Wood Shop
Kitchen & Dining
Kossik Residence

+4

Showing 1-10 of 21
Residential Design questions, answered by experts

How long it takes a kitchen designer to complete their work ranges greatly, from just a few hours, to a couple of weeks. Their timeline depends on how complex the design is and the scope of your kitchen remodel. Some remodels are aesthetic and can be as simple as adding new countertops or different cabinets. Those designs will take less time than, for instance, a full gut of your kitchen with a whole new layout and all new appliances.

Most interior designers have at least a four-year degree, if not an advanced degree in interior design. Additionally, many states require interior designers to be licensed. If your state does not require licensing, interior designers can take a licensing exam with the National Council of Interior Design Qualification (NCIDQ). Overall, licensing requirements vary from state to state, but most licenses require certain education levels and experience to qualify. To check the qualifications of your interior designer, use Angi’s state licensing tool.

A floor plan is a less detailed illustration showing a building or room's layout from above, including elements like windows, doors, walls, and fixtures. It offers a simplified view for homeowners. In contrast, a blueprint is a more detailed, to-scale architectural drawing that includes all parts of the building plans, such as structural elements, construction details, and utility schematics. While a floor plan can be a type of view within a blueprint, the complete blueprint contains all the necessary details to turn the plan into a reality.

Designers optimize space, improve aesthetics, and recommend durable, high-quality materials.

If you’re considering feng shui, you might also want to think about paying to declutter your home and tidy it up before, during, and after your feng shui consultation. Feng shui calls for an organized, clutter-free space. Follow a comprehensive house cleaning checklist to stay on track. Following the consultation, you might also want to hire a professional painter, mover, or interior decorator to make the consultant’s vision a reality.

The Abrams, WI homeowners’ guide to residential design services

From average costs to expert advice, get all the answers you need to get your job done.