

Top-rated contractors.

Best contractors near Colville, WA

Enter your zip and get matched with up to 5 pros

Need a pro for your contractor service project in Colville, WA?

Select your specific project to find the pro for you.

Top-Rated Contractors in Colville - Updated Nov 2026

Becker Design Consulting
4.7(
10
)
Major Home Repairs (General Contractor)

Serving Colville, WA and surrounding areas

In business since 2008

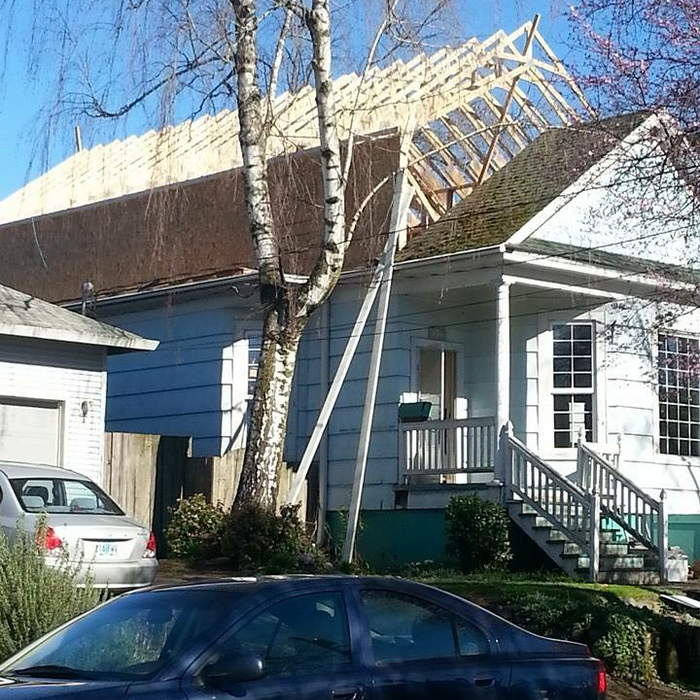
"Well, it was fun as well as giving me just what I wanted for my house.....more light, more privacy, and aesthetics. The nice thing about Tim, aside from the fact that he's a nice person and very intelligent, and gifted in his field, is that he listens and makes you part of the process. I felt totally at ease and secure giving him keys to my house for work that was done when I wasn't there. My house maintains it's old feel (he blended the new with the old) as well as contributing to making it an even more beautiful house."
Recommended by87%of homeowners
Avatar for Floorcoverings NW
Floorcoverings NW
5.0(
11
)
Major Home Repairs (General Contractor)

Serving Colville, WA and surrounding areas

In business since 2000

Free estimates

Credit card accepted

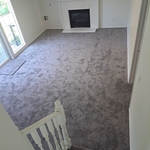
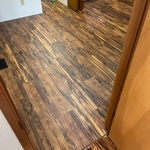
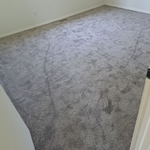
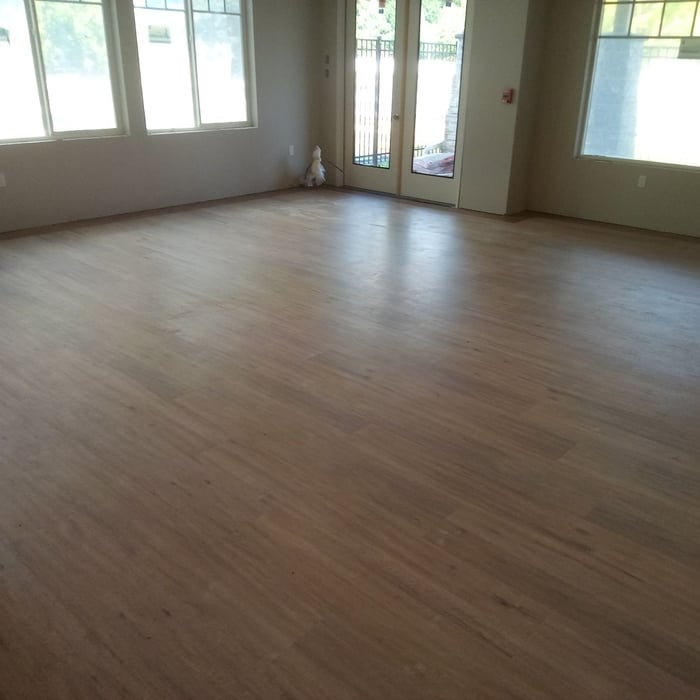
"Jeff and his crew always do a great job ! They have installed all our floor coverings (carpet, hardwood, and linoleum) and we are always super happy. We’ve worked with this company on many different projects over the last 15 years and we won’t go anywhere else ! Highly recommend !"
Additional Photos
Additional Photos
Additional Photos
Additional Photos
Additional Photos

+15

Recommended by100%of homeowners
Avatar for Homemade Design
Homemade Design
3.7(
322
)
Major Home Repairs (General Contractor)

Serving Colville, WA and surrounding areas

In business since 2006

Credit card accepted

"I never contacted the provider or used this service in anyway. I have to
write this review so that the request to write this review stops
popping up.
The rating is bogus as it is required to be able to submit.
"
Pennsylvania Master Bathroom
Boston Small Condo Kitchen
California Client Saves with HMD Designer Discounts
Recommended by54%of homeowners
Avatar for Jill Seidner Interior Design
Jill Seidner Interior Design
3.5(
89
)
Major Home Repairs (General Contractor)

Serving Colville, WA and surrounding areas

In business since 2006

Credit card accepted

"They did a good job. She had to submit like a photo but my daughter had them work on the central are of the loft. The deal was for one room. She got a lot of good ideal from her and it was worth it for her. They were professional and I did not hear anything negative."
Recommended by55%of homeowners
Showing 1-10 of 32
Unfinished Carpentry FAQs, answered by experts

Building a barndominium means converting a barn into a house. Barndominiums are becoming popular as spacious and stylish alternatives to typical housing structures. Old barns that become houses traditionally consist of wooden construction. However, newer structures, such as pole barns, often contain metal exteriors and roofs. Converting a metal outbuilding into a house presents an excellent opportunity to create a barndominium from metal.

When deciding if you should use 2x6 or 2x8 deck joists, consider the size of the deck, joist spacing, and materials. Larger decks, larger-spaced joists, and weaker wood all require more support, meaning they need larger joists. For example, 2x8 redwood joists spaced 16 inches apart can only safely span up to 10 feet and 7 inches. On the other hand, 2x10 southern pine joists spaced 12 inches apart can be as big as 16 feet and 2 inches. If you aren’t sure what size joist is best for your project, speak with your deck builder.

While it is possible to build a wooden carport yourself, especially if you are skilled in carpentry, professional construction is recommended. Professionals ensure structural integrity, proper anchoring, correct alignment, and the use of quality materials for a stable and durable result.

Balcony construction or replacement typically requires a building permit from your local permitting authority. Safety and building integrity are the main reasons for the need to obtain a permit and the subsequent inspections. In some cases, especially cantilevered balconies, your municipality may also require the oversight and signature of a structural engineer.

Bump-out additions can extend anywhere from 2 to 15 feet from an existing room. The right size will depend on how you plan to use the new space. For a cantilever bump-out, which doesn't require additional foundation support, the limit is typically 24 inches (2 feet). If a footing and foundation are part of the project, a bump-out can be much larger, even encompassing a whole room. It's also important to remember that many residential properties have limits on the total house size relative to the lot size.

The Colville, WA homeowners’ guide to contractor services

From average costs to expert advice, get all the answers you need to get your job done.