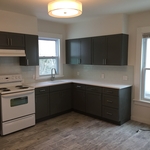


Top-rated remodel designers.

Best remodel designers near Dorset, VT

Enter your zip and get matched with up to 5 pros

Need a pro for your remodel design project in Dorset, VT?

Select your specific project to find the pro for you.

TRUSTED BY DORSET, VT HOMEOWNERS

  • Average homeowner rating star icon4.6
    Average homeowner rating
  • Verified reviews icon33
    Verified remodel design services reviews

Top-Rated Remodel designers in Dorset - Updated Nov 2026

Raeburn Renovation
5.0(
11
)
Bathroom - RemodelDesigner - KitchenKitchen - Remodel

Serving Dorset, VT and surrounding areas

Approved

In business since 2003

Free estimates

Small jobs welcome

"Working with Nick has been a wonderful experience! He renovated our kitchen with cabinets and marble tile,as well as, installing a new outside vent range hood and range. He also completed our upstairs and downstairs baths with new marble wall tile and tile flooring. Being an older home Nick's professional abilities shone through. He had to figure his way around the idiosyncrasies of our home. Everything now looks and feels fantastic. Nick also custom fabricated a fireplace mantle which makes the house look like a mansion. He is prompt, courteous, always communicative and makes sure the job is done Right and the way you want it done. We highly recommend him to anyone who wants their home done right and needs that extra expertise. You can't do any better than Nick and Raeburn Renovations. Thank you!"
Dorset Renovation
Custom furniture
Airstream project
Arlington Kitchen
Dorset Deck

+136

Response time2 days
Recommended by100%of homeowners

Avatar for Pro Services
Pro Services
4.8(
150
)
Kitchen - RemodelBasement - RemodelBathroom - Remodel+1 more

Serving Dorset, VT and surrounding areas

Approved

Super Service Award Winner

In business since 2002

Free estimates

Emergency services offered

"This experience was excellent from start to finish. Al was very helpful, kind, professional and friendly. The price was fair and the work quality was outstanding. The crown on our chimney looks great and will protect our property for years to come. We would definitely use Expert Chimney again."
Chimney Cap Installation
Smoke chamber before
Chimney Sweep Project
Fireplaces Project
Chimney Sweep Project

+36

Response time4 days
Response rate100%
42 neighbors recently requested a quote
Green Mountain Design Build
5.0(
5
)
Basement - RemodelBathroom - RemodelBathroom - Remodel - For Business+3 more

Serving Dorset, VT and surrounding areas

Approved

In business since 2020

Free estimates

Warranties offered

"Great! It was a pleasure to work with Brad at Green Mountain Design Build. He did a fantastic job renovating two bathrooms as well as several bedrooms and a basement room at our house. Brad is highly professional and reliable and he has excellent design advice"
Remodeling - General Project
Additional Photos

+18

Response time5 days
3 neighbors recently requested a quote
Recommended by100%of homeowners
Bowen Ridge Construction
4.6(
9
)
Bathroom - RemodelBasement - RemodelBathroom - Remodel - For Business+3 more

Serving Dorset, VT and surrounding areas

Approved

In business since 2016

Free estimates

Warranties offered

"Fantastic! Bowen Ridge Construction has a great team! They know how to get the job done! They get right to the task and do an amazing job. We were amazed as to how much they were able to accomplish in the time frame that they had! Quality work. Highly recommend! Can’t wait for them to be back for our next renovations!"
Remodeling - Kitchen & Bathroom Project

+106

1 neighbors recently requested a quote
Recommended by100%of homeowners
Avatar for APEX Drafting LLC
APEX Drafting LLC
3.9(
7
)
Designer - Building

Serving Dorset, VT and surrounding areas

Approved

In business since 2020

Free estimates

Emergency services offered

We have a single mission: Complete Customer Satisfaction! We have consistently focused on the needs of our customers, providing personalized attention and a stress-free experience. \nYou will find us to be competitively priced with close attention to the details. \nOur reputation is based on service, safety, and quality, regardless of how large or small the job. \nWe look forward to building a lasting relationship and guarantee your satisfaction! \n

Plan set 1
245 neighbors recently requested a quote
...
Showing 1-10 of 104
Remodel Design FAQs, answered by experts

The cost to draw house plans typically ranges from $800 to $2,700, with standard blueprints averaging around $1,800. For a custom home, the cost is higher, with blueprints often falling between $5,000 and $20,000, and potentially more for very complex designs. Several factors influence the total price, including the project's size, the number of rooms, the type of drawings required, and the architect's experience level. You may also need to pay a structural engineer to ensure building safety, particularly for custom homes.

Balancing aesthetics with functionality amidst space planning is important. To do so, you could consider consulting both an interior designer and an architect to fulfill both these needs. Or you can tackle it on your own by prioritizing personal touches amidst space planning that add to the look but don't take away from the livability of the space.

When you think about Arts and Crafts-style homes, you probably think of a Craftsman house or a bungalow-style Craftsman. Craftsman is one of the major styles developed during the Arts and Crafts movement, but it checks most boxes. Craftsman houses have low-pitched roofs, exposed rafters, open floor plans, and stunning wood finish.

Yes, custom designs match existing structural and aesthetic themes.

A floor plan is a less detailed illustration showing a building or room's layout from above, including elements like windows, doors, walls, and fixtures. It offers a simplified view for homeowners. In contrast, a blueprint is a more detailed, to-scale architectural drawing that includes all parts of the building plans, such as structural elements, construction details, and utility schematics. While a floor plan can be a type of view within a blueprint, the complete blueprint contains all the necessary details to turn the plan into a reality.

The Dorset, VT homeowners’ guide to remodel design services

From average costs to expert advice, get all the answers you need to get your job done.