

Top-rated remodel designers.

Get matched with top remodel designers in Danby, VT

Enter your zip and get matched with up to 5 pros

Need a pro for your remodel design project in Danby, VT?

Select your specific project to find the pro for you.

TRUSTED BY DANBY, VT HOMEOWNERS

  • Average homeowner rating star icon4.4
    Average homeowner rating
  • Verified reviews icon19
    Verified remodel design services reviews

Find Remodel designers in Danby

Green Mountain Design Build
5.0(
5
)
Basement - RemodelBathroom - RemodelBathroom - Remodel - For Business+3 more

Serving Danby, VT and surrounding areas

Approved

In business since 2020

Free estimates

Warranties offered

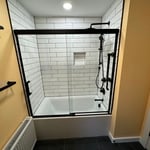
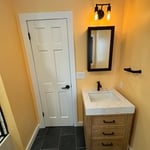
"Great! It was a pleasure to work with Brad at Green Mountain Design Build. He did a fantastic job renovating two bathrooms as well as several bedrooms and a basement room at our house. Brad is highly professional and reliable and he has excellent design advice"
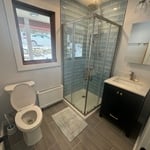
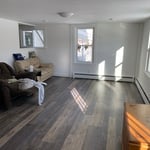
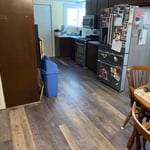
Remodeling - General Project
Additional Photos

+18

Response time5 days
4 neighbors recently requested a quote
Recommended by100%of homeowners
Bowen Ridge Construction
4.6(
9
)
Basement - RemodelBathroom - RemodelBathroom - Remodel - For Business+3 more

Serving Danby, VT and surrounding areas

Approved

In business since 2016

Free estimates

Warranties offered

"As someone building a second home in Vt., everything needed to be done from a 235 mile distance. This can feel a little scary. My experience w/ Joe was Outstanding!!! Joe approaches all his tasks whether it be contract work or time & material work w/ the same set of ethics. Get it done in a timely fashion, be fair, communicate clearly, take regular pics, send via text for approval or comment, & offer advice through his experience as a seasoned builder. If you are lucky enough to work w/ Joe, enjoy the experience, your in good hands. Bill Giglio from Ct."
Remodeling - Kitchen & Bathroom Project

+106

1 neighbors recently requested a quote
Recommended by100%of homeowners
Avatar for Evolution Drafting
Evolution Drafting
3.7(
123
)
Designer - Building

Serving Danby, VT and surrounding areas

Approved

In business since 2018

Free estimates

Emergency services offered

"I am having a full master bath and kitchen remodel done with new layouts in both rooms and knocking out a wall. Evolution worked with me to quickly get a drawing done of the new layouts so that the contractor could get started on the project. They made sure to include me in the process so that the design would be done exactly as my wife and I envisioned. They communicated effectively throughout the process and were always courteous and professional. I recommend them to anyone with drafting needs."
Zeal Floor Plan
Charcoal
Palm Floor Plan
Charcoal Floor 2
Charcoal Floor 1

+23

Response time1 day
Response rate100%
60 neighbors recently requested a quote
Red Lion Construction, LLC
New to Angi
Basement - RemodelBathroom - Remodel - For BusinessGarage - Remodel+2 more

Serving Danby, VT and surrounding areas

Approved

In business since 2024

Free estimates

Credit card accepted

We take great pride in our experience, expertise, quality, and customer service that we provide to meet the consumer's needs. It is our mission to provide excellent workmanship and complete customer satisfaction, from the start to the completion of a project. In order to understand the needs and expectations of our customers, we take great care to work and communicate with every customer in a professional manner. Our reputation is based on service, safety, and quality, regardless of how large or small the job.

4 neighbors recently requested a quote
LeBeau Kitchens & Baths
New to Angi
Designer - Kitchen

Serving Danby, VT and surrounding areas

Approved

In business since 2016

Free estimates

Warranties offered

We at LeBeau Kitchens and Baths work with people on the design of their new bath or kitchen project. We also sell cabinets, countertops, hardware and plumbing and lighting related to your project. We do offer installation or we will work with your contractor if you already have one. We have been in business for over 40 years and we have products that fit all budgets. We provide client references upon request. We suggest making an appointment so we can make sure to serve you better because we are in and out of the showroom on jobsites and meeting with vendors or contractors for projects in process. We do provide evening appointments and weekends if needed to fit your busy schedules. Looking forward to meeting and working with you.

Response time2 hrs
Avatar for Ornate Werks
Ornate Werks
New to Angi
Designer - Kitchen

Serving Danby, VT and surrounding areas

Approved

In business since 2023

Free estimates

Credit card accepted

Ornate Werks is committed to excellence in every aspect of our business. We uphold a standard of integrity bound by fairness, honesty, and personal responsibility. Our distinction is the quality of service we bring to our customers. Accurate knowledge of our trade combined with ability is what makes us true professionals. Above all, we are watchful of our customers' interests and make their concerns the basis of our business.

...
Showing 1-10 of 100
Remodel Design questions, answered by experts

A split-level home is one that has several staggered floors connected by short staircases, while a split floor plan separates the primary bedroom from the rest of the bedrooms. Split floor plans are most often found in single-story homes, while split-level homes are always at least two stories.

Federal architecture is most common in urban areas throughout the New England states, including the older parts of New York, Pennsylvania (namely, Boston and Philadelphia), Maryland, Massachusetts, and Virginia. The style also dominated in parts of Georgia in the late 18th and early 19th centuries, so many historical homes in the area embody this home design. Salem, MA, has two historic districts that predominantly feature this architectural style: Chestnut Street District and the Salem Maritime National Historic Site.

Absolutely! You can tailor the design to meet your specific needs and preferences. Whether it's adding amenities, adjusting dimensions, or choosing different materials, customizing your storm shelter ensures it suits your family's requirements and offers the utmost comfort and safety during severe weather. So go ahead and create a shelter that perfectly fits your unique needs!

The most common scale for residential blueprints is 1/4 of an inch equals one foot. This scale is the most popular because it’s easier for everyone involved, from professionals to homeowners, to understand the building’s actual dimensions. Also, it allows blueprints to have the necessary details without cluttering the page.

In-law suite floor plans almost always include at least one bedroom, a bathroom, and a combination kitchen/living room area or separate spaces for the kitchen and living room. Larger in-law suites built in accessory dwelling units separate from your main structure can feature multiple bedrooms, dining rooms, and entertainment rooms in addition to the necessities.

The Danby, VT homeowners’ guide to remodel design services

From average costs to expert advice, get all the answers you need to get your job done.