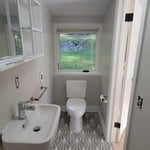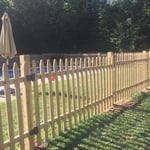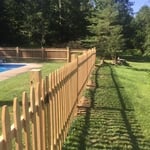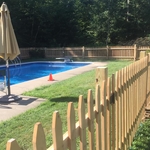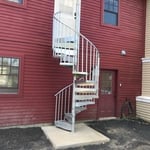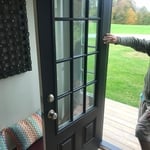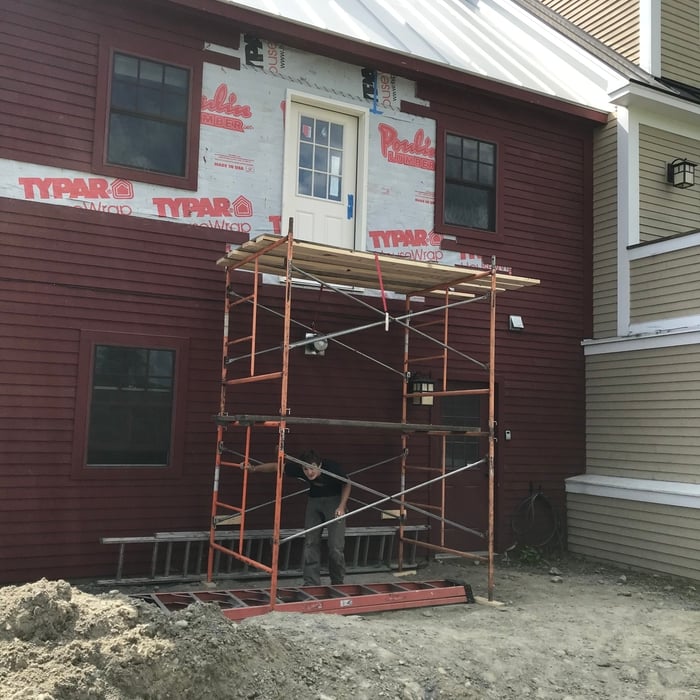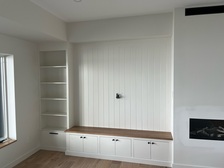




"Tejada’s remodeling will go above and beyond to make sure you are happy with the services provided. They were flexible and worked around our schedule. I already have them scheduled for more work this month! They do it all! Thank you Tejada’s!!!"
"I have hired these guys to come back and do more work at my home. They are very knowledgeable and easy to work with. Phone calls or texts to Matt were answered in a very timely manor which I appreciated very much. Matt is local and is experienced with Vermont old homes. Repairs are complete and the cost is very reasonable. I have already recommended him to my family and friends. Thanks to Emilio and Trevor for great on-site work. You both are competent, considerate, and keep a clean safe work zone. Iâ m very happy with the job well done."
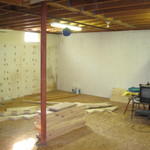
"Jason completed the basement remodel project for $18.375. He fixed the main beam and reinforced the basement ceiling with well-placed studs and blocking. He enclosed the interior walls with sheetrock and put insulation above the ceiling. I am very happy with the work that was done and highly recommend this man. You will not find a more honest contractor. He goes out of his way to make sure that you understand everything about the project. You will definitely think of Jason as a good friend who has your back."
"I hired Jason of Blanchard Design Build for a full basement renovation, and the results were outstanding. Work included drywall, recessed lighting, outlets, a boiler hookup, pool light, laminate flooring, custom shelving, two utility closets, and a bump‑out storage solution. Plumbing was separate, but Jason managed all other aspects seamlessly. The contract was clear, communication excellent, and updates timely. He offered smart design ideas—like covering protruding piping, recommending upgraded flooring, and designing the bump‑out—that elevated the space. This followed a poor prior contractor who pushed peel‑and‑stick vinyl, which failed; Jason explained why and guided me to proper laminate. He worked efficiently with materials I had, kept costs controlled, and finished on time and near budget, with only my chosen upgrades adding expense. Professional, approachable, and fully insured, Jason delivered quality craftsmanship and reliability. Highly recommended for dependable results."
"They did an excellent job, were professional, very knowledgeable, and very transparent with pricing. They were young and go-getters. I can't say enough about them and I would highly recommend them. I plan on using them for any future projects."
Unfinished Carpentry questions, answered by experts
Converting a carport into a garage can vary in difficulty depending on its configuration, the condition of the foundation or slab, and its location relative to the house. The process has a lot in common with a home addition, but you can often skip non-essential finishes like fine flooring, trim work, or even drywall and HVAC. The conversion requires experience with drywall, insulation, and other building materials to ensure it’s done safely and correctly. While it might be possible for a DIYer with the proper tools and skills to do the work, it is a complicated and potentially dangerous job. If you’re new to basic construction, it's best to leave this project to the professionals.
If the bowing basement wall is less than 2 inches, steel or carbon fiber straps are the best solution. For bowing that is more than 2 inches, wall anchors are the most effective. A contractor can help you decide the best method of repair for your home's foundation and also address the root cause of the trouble.
A few signs that you need a new door frame include:
The door no longer fits properly in its frame and sticks or scrapes.
You notice cracks, holes, or rotting.
You feel a draft coming from around the door when it’s closed.
You find yourself frequently needing to make repairs.
It’s best to use two screws to secure deck boards into every joist. Securing the boards to every joist makes the deck more structurally sound, while using two screws on the outer sides of the boards can help prevent warping and cupping.
Modern brick houses are really stick-built homes with a brick facade for aesthetic purposes only, so most have framing. With genuine brick construction, most homeowners install furring strips over the interior of the brick and then install drywall over those strips to cover the brick wall, so they don’t have traditional framing.
The Saint Albans, VT homeowners’ guide to contractor services
From average costs to expert advice, get all the answers you need to get your job done.

When you’re tackling a project or hiring a contractor, it’s helpful to know key carpentry terms. From end grain to dovetail joints, here’s a complete list.

House framing is one of the first parts of building a home. To do this, you’ll want to hire a rough or unfinished carpenter. Using this guide, you’ll know what questions to ask and where to look for your house framing contractor.