


Top-rated residential design pros.

Get matched with top residential design pros in Bennington, VT

Enter your zip and get matched with up to 5 pros

Need a pro for your residential design project in Bennington, VT?

Select your specific project to find the pro for you.

TRUSTED BY BENNINGTON, VT HOMEOWNERS

  • Average homeowner rating star icon4.3
    Average homeowner rating
  • Verified reviews icon48
    Verified residential design services reviews

Find Residential design pros in Bennington

Avatar for Evolution Drafting
Evolution Drafting
3.7(
124
)
Designer - Building

Serving Bennington, VT and surrounding areas

Approved

In business since 2018

Free estimates

Emergency services offered

"Dylan, Marjie and the team at Evolution drafting were a pleasure to work with. They delivered the project according to the discussed timeline, were extremely responsive, and handled all the changes that my commercial project required in Charleston, South Carolina. Couldn’t recommend them enough for your next commercial or residential project!"
Zeal Floor Plan
Charcoal
Palm Floor Plan
Charcoal Floor 2
Charcoal Floor 1

+23

Response time1 day
Response rate100%
72 neighbors recently requested a quote
Avatar for APEX Drafting LLC
APEX Drafting LLC
3.9(
7
)
Designer - Building

Serving Bennington, VT and surrounding areas

Approved

In business since 2020

Free estimates

Emergency services offered

We have a single mission: Complete Customer Satisfaction! We have consistently focused on the needs of our customers, providing personalized attention and a stress-free experience.\nYou will find us to be competitively priced with close attention to the details.\nOur reputation is based on service, safety, and quality, regardless of how large or small the job.\nWe look forward to building a lasting relationship and guarantee your satisfaction!\n

Plan set 1
205 neighbors recently requested a quote
Avatar for Northeast Architecture PLLC
Northeast Architecture PLLC
5.0(
1
)
Designer - Building

Serving Bennington, VT and surrounding areas

Approved

In business since 2022

Offers commercial services

Its best to contact us by phone or email - see our website! Northeast Architecture PLLC is a full service architecture firm location in New York's Hudson Valley. We specialize in residential and small commercial projects and in historic preservation. Licensed in New York and Vermont. The owner Sal Cuciti is a registered architect with over 30 years experience with projects from $100k up to $10M. In 2023 he founded Northeast Architecture to put that expertise to work for your project and make your dreams a reality. We love talking ON THE PHONE with people about their projects, you will get a free evaluation and there is absolutely no obligation or hard sell.

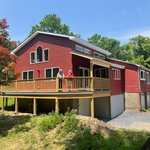
South side
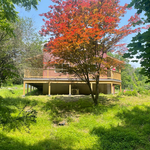
South side 2
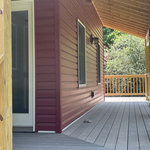
side porch
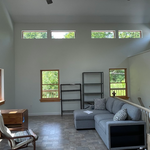
interior
interior2

+4

Response time4 hrs
Response rate100%
9 neighbors recently requested a quote
Avatar for Ornate Werks
Ornate Werks
New to Angi
Designer - BathroomDesigner - KitchenDesigner - Residential (Interior Space Planner)

Serving Bennington, VT and surrounding areas

Approved

In business since 2023

Free estimates

Credit card accepted

Ornate Werks is committed to excellence in every aspect of our business. We uphold a standard of integrity bound by fairness, honesty, and personal responsibility. Our distinction is the quality of service we bring to our customers. Accurate knowledge of our trade combined with ability is what makes us true professionals. Above all, we are watchful of our customers' interests and make their concerns the basis of our business.

Avatar for Vista Home Improvement
Vista Home Improvement
4.3(
419
)
Designer - Building

Serving Bennington, VT and surrounding areas

In business since 2005

Free estimates

Emergency services offered

"Yes the work was done. The two guys that came put in 7 windows and two big bay windows in one day. They did not even taken a break. They cleaned up the small pieces of scrap. Then one week later they came back and put in two new doors with the same professionalism when they did my doors."
Additional Photos
Additional Photos
Additional Photos
Additional Photos
Additional Photos

+41

Recommended by87%of homeowners
Avatar for Ecolecua
Ecolecua
4.5(
8
)
Designer - BathroomDesigner - KitchenDesigner - Residential (Interior Space Planner)

Serving Bennington, VT and surrounding areas

Credit card accepted

VIRTUAL INTERIOR / STAGE DESIGN/ VIRTUAL MEETING \n Servicing New York, NY and Miami, FL areas! \n\nThis is for a CUSTOM Virtual Floor/ Plan-3D Design, specifically made for you.\nIt can be any room you choose literally from scratch, any space you want to redesign. We also offer Tiny House Design. Contact us if you are looking to buy costum made bricks, we have a large selection!!! PLEASE READ OUR SERVICES OFFERED FOR FULL DETAILS!!!\n\n\n

Additional Photos
Additional Photos
Additional Photos
Additional Photos
Additional Photos

+3

Recommended by100%of homeowners

Showing 1-10 of 24
Residential Design questions, answered by experts

Mediterranean architecture comes from traditional building styles of countries on the Mediterranean Sea mixed with French, Greek, and Moroccan influences. There are three main types of Mediterranean architecture: Italian Renaissance, Spanish Revival, and modern.

Some signature components of Mediterranean architecture include red terra cotta roofs, archways, stucco siding, and metal detailing on windows. These homes often have balconies and outdoor living areas.

The biggest and best home theaters are 24 by 15 feet, but in smaller spaces you can make do with 15 by 20 feet, 10 by 12 feet or even smaller. You should aim for a ceiling height of about 9 feet. Remember, the size of your theater will affect layout, projector placement, screen size and other factors.
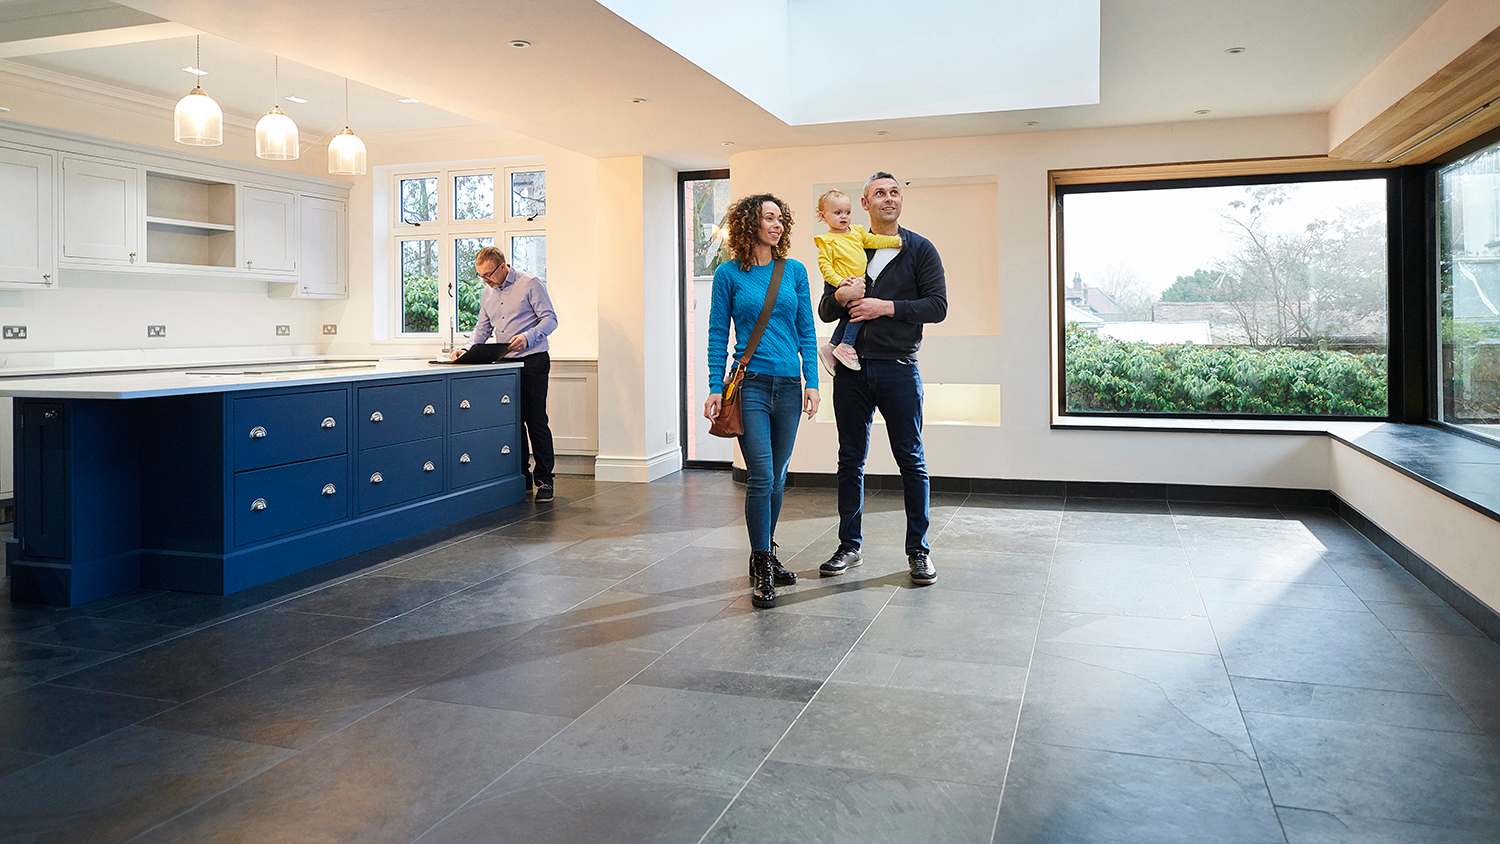
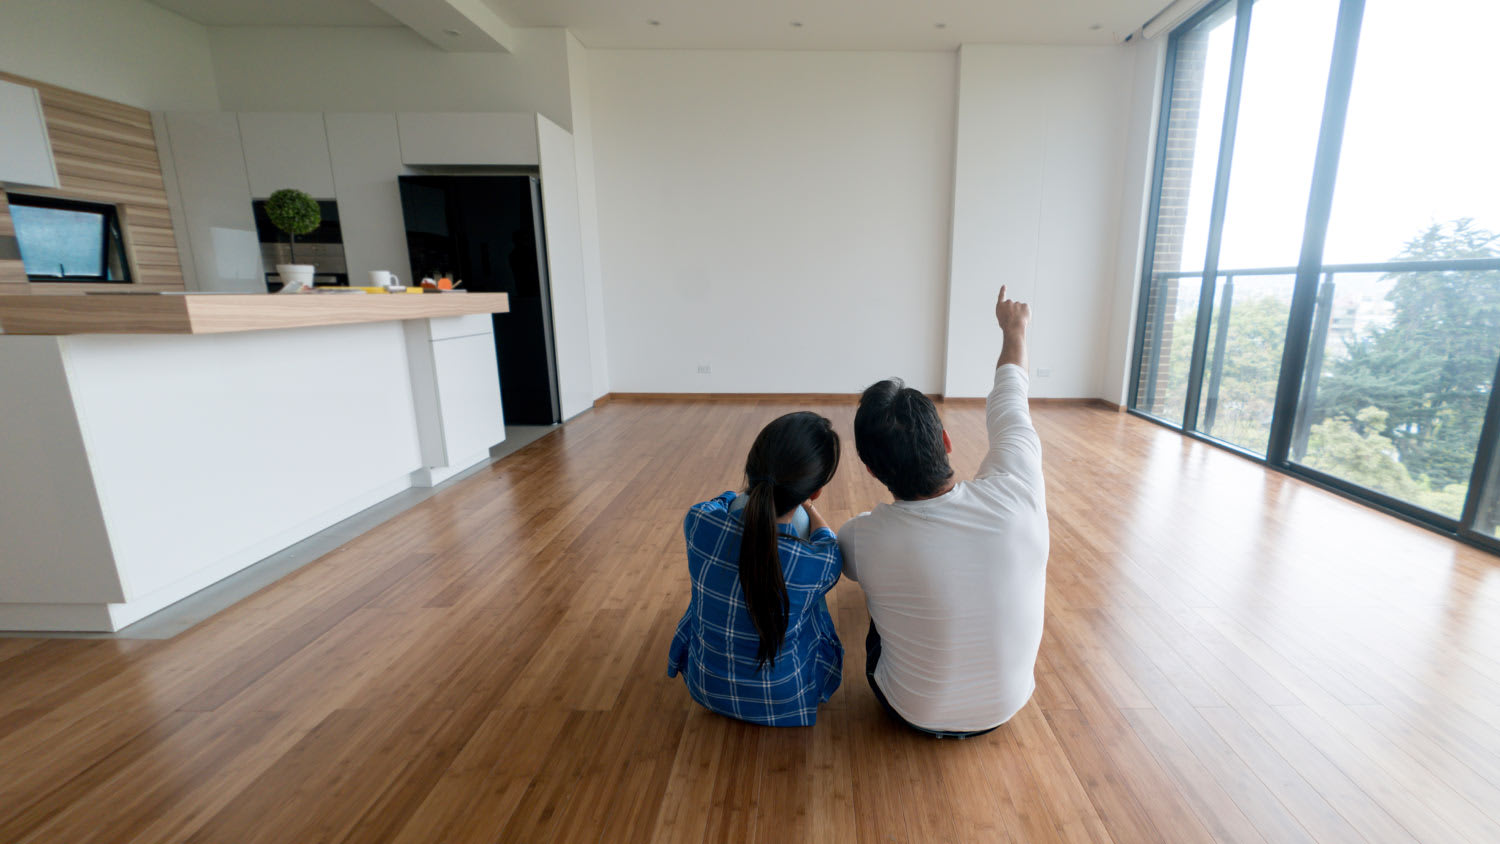
Understanding the advantages and disadvantages of hiring a home staging service can help determine if it’s the right choice for you. 

Pros

  • Helps your listing stand out among other local homes

  • Sell your home faster

  • Increase the value of your home

  • Help potential buyers envision the space as their own
Cons

  • Significant upfront costs

  • Storage cost for items and furniture that don’t fit in the staged rooms

  • Significant time and effort required for renovations and repairs

  • Potential furniture rental costs

A garage counts toward the official square footage of a house if it is considered livable space. For a garage to qualify, it typically needs to be attached to the home and have permanent finishings like proper insulation, finished walls, and ceilings. It must also be livable year-round, which requires adequate heating, cooling, and ventilation. The exact legal requirements for what constitutes living space can vary by location.

Yes, open floor plans can be more expensive to build than non-open floor plans. The primary reason is the need for additional structural support to ensure stability, which can increase construction costs. Additionally, open floor plans need powerful HVAC systems to maintain temperature in a wider space. Finally, open floor plans need more flooring to cover a large area. If you are buying a home with an open floor plan, you won’t see dramatic price differences compared to a home with more rooms.

The Bennington, VT homeowners’ guide to residential design services

From average costs to expert advice, get all the answers you need to get your job done.