

Top-rated architects.

Get matched with top architects in Westfield, VT

Enter your zip and get matched with up to 5 pros

Need a pro for your architectural service project in Westfield, VT?

Select your specific project to find the pro for you.

Find Architects in Westfield

Avatar for Evolution Drafting
Evolution Drafting
3.4(
103
)
ArchitectDraftsperson/CADDDesigner - Building+1 more

Serving Westfield, VT and surrounding areas

Approved

In business since 2018

Free estimates

Emergency services offered

"To be honest Im dealing with a complicated district and I was kind of frustrated that my project was handed off to a new person but Raegan Hammon was the most patient, kind, professional and efficient Architect I have ever had the pleasure 🙏 of doing business with. Thank you for placing my project in her very capable hands. Forever grateful Leilee Keppard [*** Link removed ***]"

Zeal Floor Plan
Charcoal
Palm Floor Plan
Charcoal Floor 2
Charcoal Floor 1

+23

Response time1 day
Response rate100%
50 neighbors recently requested a quote

Ascended Constructions
New to Angi
Draftsperson/CADDArchitect

Serving Westfield, VT and surrounding areas

Approved

In business since 2023

Offers commercial services

We’re a family owned and operated company that values honesty and integrity, and stands behind our work. We offer over 40 years of industry experience. We specialize in Asphalt Shingle Roofing installation, replacement, and repairs. Our services are customized to the individual project, paying close attention to the details of each project that we're involved with. We look forward to building long-term relationships with our clients and guarantee your satisfaction!

5 neighbors recently requested a quote

Avatar for Evolution Drafting
Evolution Drafting
3.3(
38
)
Draftsperson/CADD

Serving Westfield, VT and surrounding areas

In business since 2015

Free estimates

Emergency services offered

"To be honest Im dealing with a complicated district and I was kind of frustrated that my project was handed off to a new person but Raegan Hammon was the most patient, kind, professional and efficient Architect I have ever had the pleasure 🙏 of doing business with. Thank you for placing my project in her very capable hands. Forever grateful -Leilee Keppard"
Charcoal Residential
Response time6 hrs
Recommended by23%of homeowners
Avatar for Josh's Handyman Service
Josh's Handyman Service
4.0(
21
)
Architect - LandscapeArchitect - Landscape - For Business

Serving Westfield, VT and surrounding areas

In business since 2022

Free estimates

Emergency services offered

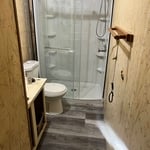
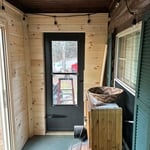
"Josh and his crew did a great job enclosing my porch. He was able to match both the exterior and interior with my existing cabin so it looks beautiful. He insulated it very well so it stays warm and toasty with just an electric heater. Very happy with his workmanship!"
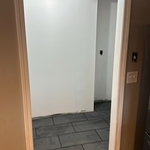
Remodeling - General Project
Bathroom remodel
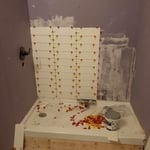
Kitchen remodel
Adding supports and blocking

+94

Recommended by94%of homeowners
Evolution Building Company, LLC
5.0(
1
)
Designer - Building

Serving Westfield, VT and surrounding areas

In business since 2013

Free estimates

"Matt comes in on time, gets the job done on time, great workmanship, and on budget. He is clean cut and educated, and insured. He has done many different projects for us, and we are very pleased with his work. He is dependable and reliable, cleans up very well. We will continue to use their service and would recommend him to others."
Response time10 mins
Recommended by100%of homeowners
Showing 1-10 of 18
Architects questions, answered by experts

A floor plan is a less detailed illustration showing a building or room's layout from above, including elements like windows, doors, walls, and fixtures. It offers a simplified view for homeowners. In contrast, a blueprint is a more detailed, to-scale architectural drawing that includes all parts of the building plans, such as structural elements, construction details, and utility schematics. While a floor plan can be a type of view within a blueprint, the complete blueprint contains all the necessary details to turn the plan into a reality.

Building a house without blueprints is not advised. It will prevent you from obtaining necessary building permits and meeting building codes and is likely to result in shoddy construction and unsafe living conditions. Detailed blueprints ensure that a house is built to exact specifications and is constructed safely and structurally stable.

A cathedral ceiling is a type of vaulted ceiling with a symmetrical peak that follows the pitch of the roof. They typically peak at a height of 12 to 20 feet, although they can go higher. This dramatic height and steep peak mimic the architecture of many historic cathedrals, which is where they got their name.

Most Greek Revival architecture homes are one and a half to two stories, depending on the footprint, which sets them apart from some Federal architecture homes that are three stories. The gabled roof on the second floor can sometimes cut into the living space, especially on smaller homes of this style, which leaves a much smaller living area upstairs.

You can draw your own house plans using three-dimensional modeling software, but in most cases, you’ll need an architect to draw up the final plans. Architects understand local building regulations and requirements, so their plans will be necessary for getting permits approved, and they’ll also ensure your home is structurally sound. DIY house plans can be a good place to start to help visualize your project, but you should always defer to a professional before trying to proceed with the project.

The Westfield, VT homeowners’ guide to architectural services

From average costs to expert advice, get all the answers you need to get your job done.