





Top-rated remodel designers.

Best remodel designers near Pennington Gap, VA

Enter your zip and get matched with up to 5 pros

Need a pro for your remodel design project in Pennington Gap, VA?

Select your specific project to find the pro for you.

Top-Rated Remodel designers in Pennington Gap - Updated Nov 2026

Avatar for Peaches and Cream Creative Designs
Peaches and Cream Creative Designs
4.4(
13
)
Designer - KitchenDesigner - BuildingBasement - Remodel+3 more

Serving Pennington Gap, VA and surrounding areas

Approved

Super Service Award Winner

In business since 2007

Free estimates

Emergency services offered

"These people did an amazing job! Being the guy that I am my house definitely needed some new ideas. I have no clue about interior design, but working with them quickly put me at ease. So if you're looking for a company to guide you in the right direction and create something just for you, go with this interior design company!"
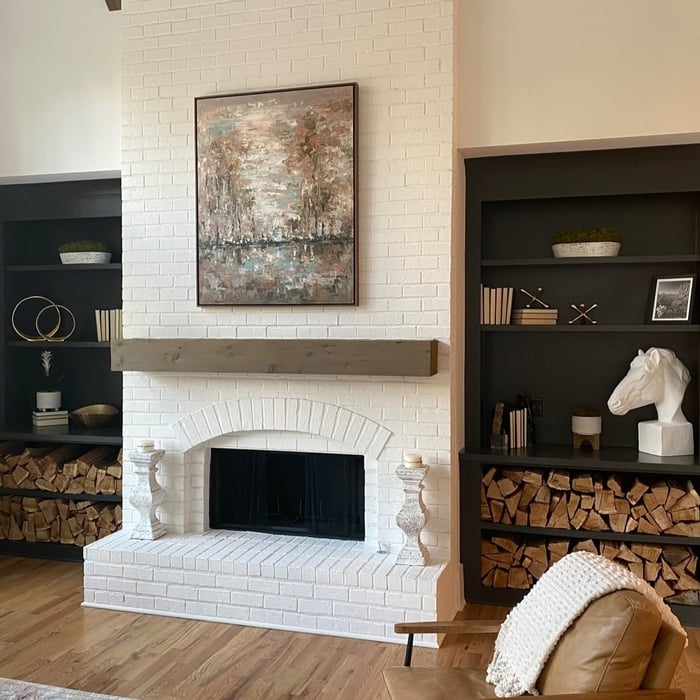
Interior Design job
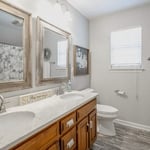
Bathroom Makeover
Design job
Bathroom Makeover
Design job

+34

Response time1 day
Response rate100%
12 neighbors recently requested a quote
Avatar for APEX Drafting LLC
APEX Drafting LLC
3.5(
8
)
Designer - Building

Serving Pennington Gap, VA and surrounding areas

Approved

In business since 2020

Free estimates

Emergency services offered

We have a single mission: Complete Customer Satisfaction! We have consistently focused on the needs of our customers, providing personalized attention and a stress-free experience. \nYou will find us to be competitively priced with close attention to the details. \nOur reputation is based on service, safety, and quality, regardless of how large or small the job. \nWe look forward to building a lasting relationship and guarantee your satisfaction! \n

Plan set 1
295 neighbors recently requested a quote
Avatar for AJ Plans & Designs
AJ Plans & Designs
New to Angi
Designer - BuildingDesigner - Kitchen

Serving Pennington Gap, VA and surrounding areas

Approved

Free estimates

Small jobs welcome

Hi, I am Alison, owner of AJ Plans + Designs! I am so glad you are here. I provide custom home floor plans, residential drafting services, permit-ready construction drawings, space planning, remodel layouts, and 3D home models. Serving homeowners, contractors, and builders, I strive to create thoughtful, functional designs that turn ideas into reality. Whether you're building a new home, planning an addition, or remodeling an existing space, I deliver personalized design solutions with attention to detail and exceptional customer service.

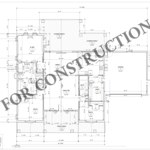
Dimensioned Plan
Avatar for P & A Home Improvements LLC
P & A Home Improvements LLC
4.6(
13
)
Garage - Remodel

Serving Pennington Gap, VA and surrounding areas

In business since 2013

Free estimates

Emergency services offered

We have 13 years experience in home repairs / improvements. We do drywalling, painting, installing lights, putting furniture together and child proofing homes along with doing some plumbing and trim and more. We also help move people for home to home. We give estimates that are reasonable and truthful. Once we start a job we don't stop until its perfect to the clients liking. We involve the client in everything we do before we move on to the next task to make sure they are pleased with it. Dearing the job we make sure that our stations are clean and we don't leave tools laying around we will use one spot for our tools and when we are done using them they go to that spot, the spot that we will us has to be out of reach of child. Safety is first to us not only for our workers for the family we are working for. Your home will be took care of with love and care because we want to make sure your happy with your dream home.

The Fredericks
The Zeitz
 Before
The Fredericks
The Zeitz

+28

Recommended by100%of homeowners
...
Showing 1-10 of 73
Remodel Design FAQs, answered by experts

Buying a house is easier than building one from scratch. Buying an existing home is almost always faster, even if you need to make renovations once you move in. When you hire the right team to build a home, they will simplify the design and build phases so that there is little guesswork throughout the process, but building new construction will almost always take longer than buying an existing home.

In-law suite floor plans almost always include at least one bedroom, a bathroom, and a combination kitchen/living room area or separate spaces for the kitchen and living room. Larger in-law suites built in accessory dwelling units separate from your main structure can feature multiple bedrooms, dining rooms, and entertainment rooms in addition to the necessities.

Mediterranean architecture comes from traditional building styles of countries on the Mediterranean Sea mixed with French, Greek, and Moroccan influences. There are three main types of Mediterranean architecture: Italian Renaissance, Spanish Revival, and modern.

Some signature components of Mediterranean architecture include red terra cotta roofs, archways, stucco siding, and metal detailing on windows. These homes often have balconies and outdoor living areas.

Professionals such as architects, general contractors, electricians, HVAC specialists, and interior designers are crucial to effectively planning and executing significant renovations.

You can draw your own house plans using three-dimensional modeling software, but in most cases, you’ll need an architect to draw up the final plans. Architects understand local building regulations and requirements, so their plans will be necessary for getting permits approved, and they’ll also ensure your home is structurally sound. DIY house plans can be a good place to start to help visualize your project, but you should always defer to a professional before trying to proceed with the project.

The Pennington Gap, VA homeowners’ guide to remodel design services

From average costs to expert advice, get all the answers you need to get your job done.