




Top-rated subcontractors.

Get matched with top subcontractors in La Crosse, VA

Enter your zip and get matched with up to 5 pros

Need a pro for your subcontracting project in La Crosse, VA?

Select your specific project to find the pro for you.

TRUSTED BY LA CROSSE, VA HOMEOWNERS

  • Average homeowner rating star icon4.5
    Average homeowner rating
  • Verified reviews icon46
    Verified subcontracting services reviews

Find Subcontractors in La Crosse

Blue Creek Contractors, LLC
4.9(
16
)

Serving La Crosse, VA and surrounding areas

Approved

In business since 1996

Emergency services offered

Warranties offered

"John and his crew were very Professional And did the work like they were doing it for them selves the work was above my Expectations Being experienced person from a family of Carpenters I highly Recommend them for anyone that needs work done at there home or Business I would like to thank them for a great job that they did for me"
Response time2 days
30 neighbors recently requested a quote
Recommended by100%of homeowners
Avatar for Walls Construction and Handyman Services, Inc.
Walls Construction and Handyman Services, Inc.
4.4(
16
)

Serving La Crosse, VA and surrounding areas

Emergency services offered

Credit card accepted

"2 gentleman from Walls Construction and Handyman came out and cleaned gutters thoroughly. While there they did free roof inspection and found that 2 roof boots were cracked. They notified me and I told them to go ahead and repair them. They are one of the most outstanding companies I have ever had come out and do work on my house. Greg Maratto was very polite, experienced and just an over all joy. The office staff was also very polite and professional. I would definitely recommend using this company for any of your construction/handyman needs.
"
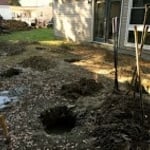
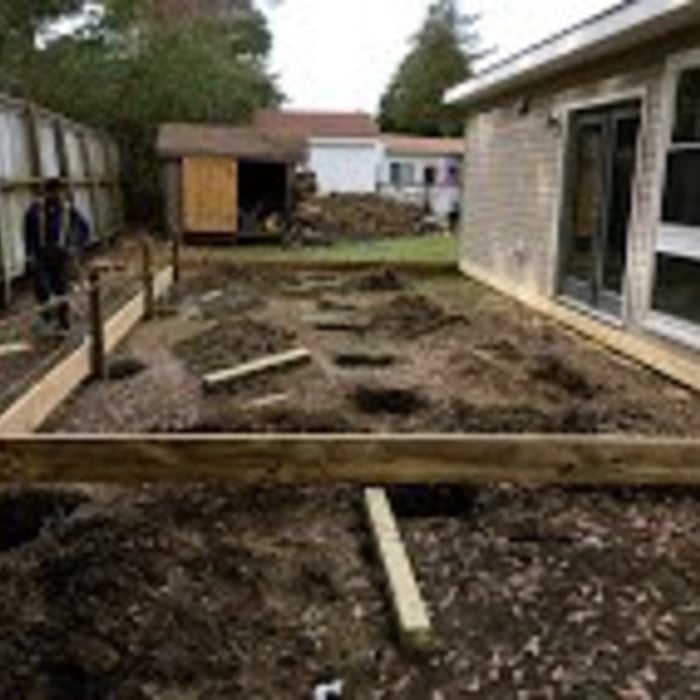
Additional Photos
Recommended by86%of homeowners
Avatar for Sky Home Improvements
Sky Home Improvements
4.1(
10
)

Serving La Crosse, VA and surrounding areas

In business since 2010

Free estimates

Emergency services offered

"I found Sky Home Improvements through Angie's List, and gave them a call.  They returned my call the next day and were prompt in getting to my home to assess the problem and give me an estimate. Dan went up on the roof and took pictures that he showed me to help me understand what was causing the roof to leak and what needed to be done to fix it.  Along with the estimate, Dan gave me a folder which contained Job References, copy of his Contracting License, and a copy of Certificate of Liability Insurance. The following day Dan and Chuck were back and fixed the roof.  They arrived on time, and after they finished the repair, took time to explain again what was done.  Dan and Chuck were extremely polite, professional, and knowledgeable. I will definitely call on their expertise for any roofing work that needs to be done in the future."
Business Card
Flyer
Recommended by100%of homeowners
Showing 1-10 of 35
Subcontractors questions, answered by experts

Building permits serve a few purposes, the most important of which is to keep you and the people around you safe by ensuring your contractor does work safely and to code. Permits also help your municipality tax your property appropriately, as taxes are based on land improvements and the upgrades you make to your home. Finally, permits ensure your project won’t have a negative impact on the environment or your neighbors.

Universal design costs can be minimal when you add them during construction; however, adding universal design principles to existing homes can sometimes increase renovation costs. For example, a mid-grade bathroom remodel is estimated to cost around $30,000, while a standard universal design remodel can cost closer to $40,000. Adding accessible design components can include widening hallways ($500 to $2,000), curbless showers ($2,000 to $8,000), and widening doors ($400 to $800). Keep in mind that these increased costs can lead to higher resale values because universal homes may appeal to a wider variety of buyers.


Designs typically take 2-6 months, depending on factoring, project size, and customization needs. Larger or more complex designs may require additional time for approval and revisions.

The most common scale for residential blueprints is 1/4 of an inch equals one foot. This scale is the most popular because it’s easier for everyone involved, from professionals to homeowners, to understand the building’s actual dimensions. Also, it allows blueprints to have the necessary details without cluttering the page.

Yes, modular homes offer a wide range of customization options for layout, finishes, and features.

The La Crosse, VA homeowners’ guide to subcontracting services

From average costs to expert advice, get all the answers you need to get your job done.