




Top-rated residential design pros.

Get matched with top residential design pros in Castleton, VA

Enter your zip and get matched with up to 5 pros

Need a pro for your residential design project in Castleton, VA?

Select your specific project to find the pro for you.

TRUSTED BY CASTLETON, VA HOMEOWNERS

  • Average homeowner rating star icon4.1
    Average homeowner rating
  • Verified reviews icon70
    Verified residential design services reviews

Find Residential design pros in Castleton

Avatar for Peaches and Cream Creative Designs
Peaches and Cream Creative Designs
4.7(
12
)
Designer - BathroomDesigner - KitchenDesigner - Residential (Interior Space Planner)

Serving Castleton, VA and surrounding areas

Approved

Super Service Award Winner

In business since 2007

Free estimates

Emergency services offered

"I experienced the utmost in professionalism and creativity! They were very responsive to what I envisioned for my place and gave me assistance and support throughout the whole process, including advice when needed. The Peaches and Cream team made themselves available whenever needed and provided needed reassurance when I waffled on some of my decisions. I would unequivocally recommend them to anyone needing interior design services and decorating."

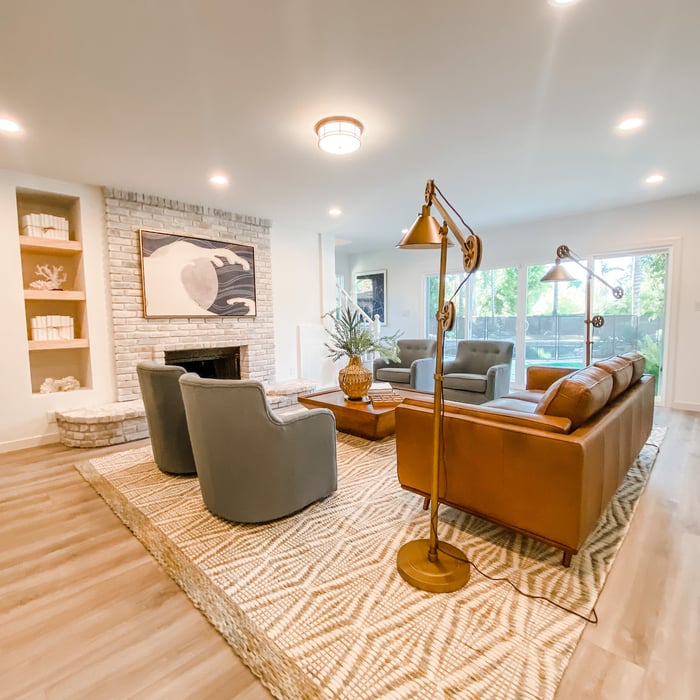
Mood boards
Interior Design job
Bathroom Makeover
Refinished Modern Farmhouse Chester Drawer
Design job

+36

Response time1 day
Response rate100%
14 neighbors recently requested a quote

Avatar for Thirteen and Crowne, LLC
Thirteen and Crowne, LLC
5.0(
5
)
Designer - Residential (Interior Space Planner)Designer - BathroomDesigner - Kitchen

Serving Castleton, VA and surrounding areas

Approved

In business since 2017

Credit card accepted

Offers commercial services

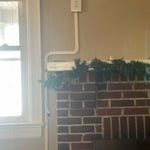
"We had a large blank wall and high ceilings. The space needed something more. Jen was great to work with. She asked what our goal was for the space . She gave us a few options then designed a wall unit with a mantle. It’s beautiful. We love the new addition to our home."
Cafe
Open Meeting Space
Training Room
Staff Office
Woodland Hills, CA

+15

15 neighbors recently requested a quote

Avatar for Citadel Development, LLC
Citadel Development, LLC
New to Angi
Designer - Building

Serving Castleton, VA and surrounding areas

Approved

In business since 2012

Free estimates

Small jobs welcome

Citadel, offers a full range of Architectural, Engineering and Construction services that foster innovative structures that are both functional and aesthetically pleasing. Through our unique innovative process, we help to develop intimate and functional structures. Whether it is design, engineering, or construction , Citadel aims to give its clients the best service available. \n

Magic Ground LLC
Magic Ground LLC
Magic Ground LLC
Magic Ground LLC
Magic Ground LLC

+45

Response time2 days
Avatar for Livengood Electrical LLC
Livengood Electrical LLC
4.4(
18
)
Designer - Building

Serving Castleton, VA and surrounding areas

In business since 2019

Free estimates

Emergency services offered

"Jake and his team were great. They installed as agreed and did so in a professional manner. The project took a couple of days but they held to their word and did everything well. Very customer focused and will work until you are happy. Highly recommend."
Electrical Project
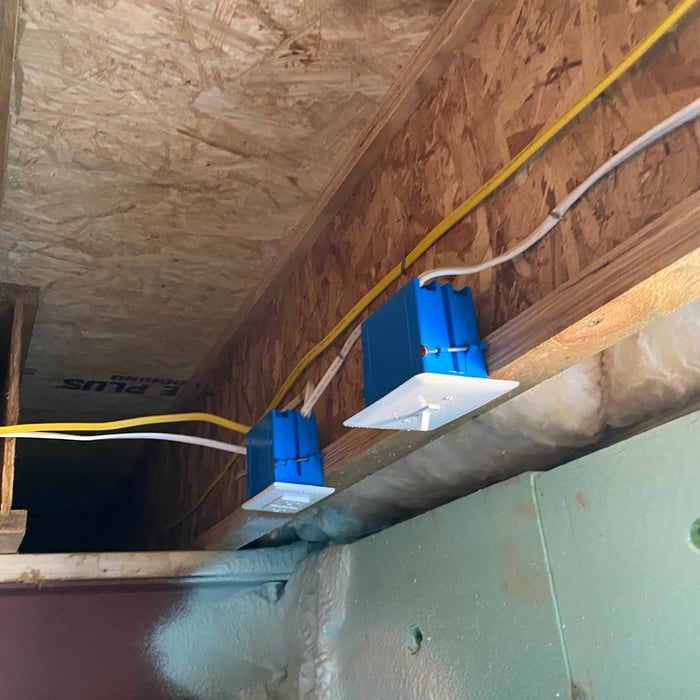
Vanity lighting, fan, can lights, gfci receptacle and switches.
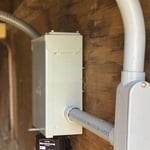
50 amp breaker panel with surge protector
Electrical Project
Electrical Project

+24

Recommended by93%of homeowners
Showing 1-10 of 38
Residential Design questions, answered by experts

It's possible to turn your carport into a living space, but there are additional factors to address over turning it into a garage. HVAC, plumbing, and electricity won't be optional, and you'll need finished flooring, drywall, trim work, and legal ceiling height, for starters. Also, keep in mind that living space conversions may require upgrading the foundation underneath, and the permits might be more expensive as well.

The process typically takes 2-6 weeks, depending on the project size and level of customization.

Pros provide detailed quotes and efficient management, reducing overspending risks on materials and labor.

An in-law suite is a private living area on or attached to a single-family home that acts as separate living quarters for family members. It is named for its common use of providing a private space for in-laws or other relatives to stay. Unlike a standard guest bedroom, a suite typically includes a sleeping area, a full bathroom, a small kitchen or kitchenette, and a living area. Larger suites may also have space for an office or laundry room, which can add utility and increase independence for guests and residents.

Mid-century modern design focused primarily on two things: simple, functional furniture, often with geometric shapes, and specific color palettes that included earth tones and what we’d today call retro colors. Furniture often blended different materials, like teak or oak wood, with vinyl, metal, and glass. Common mid-century modern paint colors included browns, reds, burnt oranges, yellows, aqua greens, and whites.

The Castleton, VA homeowners’ guide to residential design services

From average costs to expert advice, get all the answers you need to get your job done.