




Top-rated residential design pros.

Get matched with top residential design pros in Cascade, VA

Enter your zip and get matched with up to 5 pros

Need a pro for your residential design project in Cascade, VA?

Select your specific project to find the pro for you.

TRUSTED BY CASCADE, VA HOMEOWNERS

  • Average homeowner rating star icon4.6
    Average homeowner rating
  • Verified reviews icon67
    Verified residential design services reviews

Find Residential design pros in Cascade

Avatar for Peaches and Cream Creative Designs
Peaches and Cream Creative Designs
4.7(
12
)
Designer - BathroomDesigner - KitchenDesigner - Residential (Interior Space Planner)

Serving Cascade, VA and surrounding areas

Approved

Super Service Award Winner

In business since 2007

Free estimates

Emergency services offered

"I experienced the utmost in professionalism and creativity! They were very responsive to what I envisioned for my place and gave me assistance and support throughout the whole process, including advice when needed. The Peaches and Cream team made themselves available whenever needed and provided needed reassurance when I waffled on some of my decisions. I would unequivocally recommend them to anyone needing interior design services and decorating."
Interior Design job
Bathroom Makeover
Design job
Bathroom Makeover
Design job

+34

Response time1 day
Response rate100%
16 neighbors recently requested a quote
Avatar for Rapt Homes LLC
Rapt Homes LLC
4.7(
14
)
Designer - BathroomDesigner - Kitchen

Serving Cascade, VA and surrounding areas

Approved

In business since 2019

Warranties offered

Credit card accepted

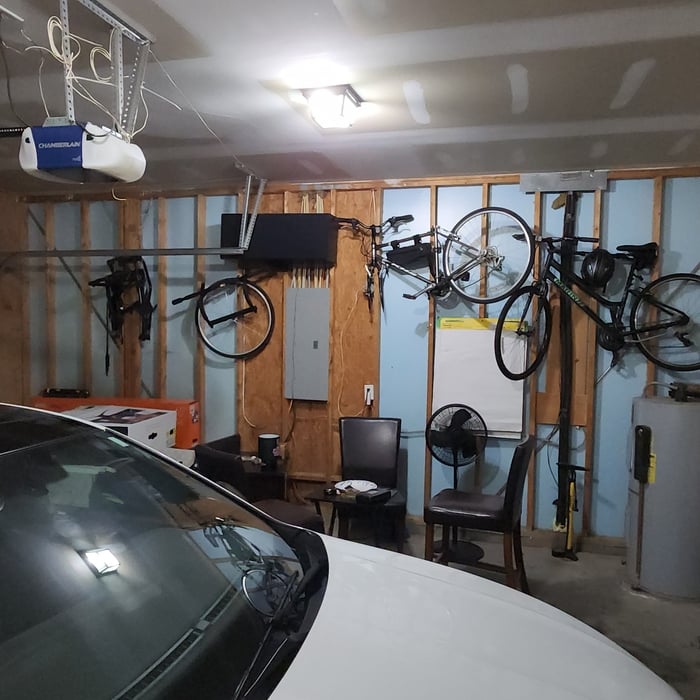
"Sean was great to work with! He began our garage renovation by designing the space based on our needs. His software gave him the ability to quickly make changes as we tweaked the original design before he began transforming the space. Although we ran into a few unforeseen hiccups along the way, Sean is an effective communicator and kept us informed throughout the process. He is extremely thorough, and takes pride in his attention to detail. We love our new space and plan to work with him again on future projects."
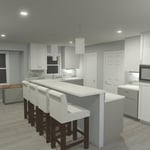
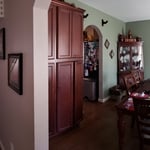
Foyer to Dining
Great family!
Eno Valley Remodel
Foyer to Dining
Garage Parking

+90

Response time2 days
4 neighbors recently requested a quote
Recommended by83%of homeowners

Avatar for West Shore Home Winston-Salem
West Shore Home Winston-Salem
4.6(
773
)
Designer - Bathroom

Serving Cascade, VA and surrounding areas

Approved (Corporate)

In business since 2006

Free estimates

Warranties offered

"I am very pleased with the tub to shower conversion by West Shore Homes. The design consultant Bethany was very friendly and professional. The installers Steve T, Justin B and Carl C. did an exception job. They were very courteous, professional and respectful. The finished product couldnâ t be any better."
Levine
Levine
Levine
Levine
Levine

+53

278 neighbors recently requested a quote
Recommended by94%of homeowners

Avatar for Evolution Drafting
Evolution Drafting
3.7(
120
)
Designer - Building

Serving Cascade, VA and surrounding areas

Approved

In business since 2018

Free estimates

Emergency services offered

"I've worked on many projects with this company from commercial to residential. You share your ideas with the drafts person and they create a rough draft in a short amount of time. Once you move on to the revision process you get to revise your designs three times included in the price! After you approve your design they produce a full construction set which is what you need to go to permitting. They stand by their drafting and offer unlimited redline revisions. This is a wonderful and much needed service for design professionals and contractors for fast & reliable plans."
Zeal Floor Plan
Charcoal
Palm Floor Plan
Charcoal Floor 2
Charcoal Floor 1

+23

Response time1 day
Response rate100%
63 neighbors recently requested a quote
Avatar for Field services LLC
Field services LLC
5.0(
2
)
Designer - BathroomDesigner - BuildingDesigner - Kitchen+1 more

Serving Cascade, VA and surrounding areas

Approved

Small jobs welcome

Offers commercial services

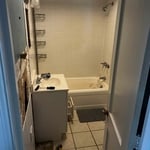
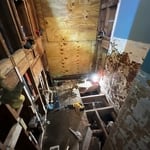
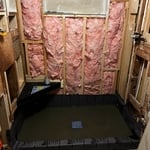
Transform your home or business with expert craftsmanship and exceptional service. We specialize in high-quality handyman and construction solutions, including renovations, custom carpentry, painting, flooring, drywall, repairs, and complete remodeling. Every project is completed with precision, attention to detail, and a commitment to excellence. When you choose us, you’re investing in reliable professionals who deliver lasting results, clear communication, and superior workmanship from start to finish.

Bathroom remodel
Bathroom remodel
Bathroom remodel
Bathroom remodel
Bathroom remodel

+14

50 neighbors recently requested a quote
Avatar for Ecolecua
Ecolecua
4.5(
8
)
Designer - BathroomDesigner - KitchenDesigner - Residential (Interior Space Planner)

Serving Cascade, VA and surrounding areas

Credit card accepted

VIRTUAL INTERIOR / STAGE DESIGN/ VIRTUAL MEETING \n Servicing New York, NY and Miami, FL areas! \n\nThis is for a CUSTOM Virtual Floor/ Plan-3D Design, specifically made for you.\nIt can be any room you choose literally from scratch, any space you want to redesign. We also offer Tiny House Design. Contact us if you are looking to buy costum made bricks, we have a large selection!!! PLEASE READ OUR SERVICES OFFERED FOR FULL DETAILS!!!\n\n\n

Additional Photos
Additional Photos
Additional Photos
Additional Photos
Additional Photos

+3

Recommended by100%of homeowners

Avatar for Morris property management
Morris property management
5.0(
15
)
Designer - BathroomDesigner - KitchenDesigner - Residential (Interior Space Planner)

Serving Cascade, VA and surrounding areas

In business since 2020

Free estimates

Credit card accepted

"This lady was very professional. Her service was top rate and she was very kind to the environment which I requested. The persons moving into the home have animals. She used environment friendly products. She didn't require any money upfront and was a very kind person."
My Jobs
My Jobs
Response time2 days
Recommended by100%of homeowners

Showing 1-10 of 33
Residential Design questions, answered by experts

Mid-century modern design focused primarily on two things: simple, functional furniture, often with geometric shapes, and specific color palettes that included earth tones and what we’d today call retro colors. Furniture often blended different materials, like teak or oak wood, with vinyl, metal, and glass. Common mid-century modern paint colors included browns, reds, burnt oranges, yellows, aqua greens, and whites.

Envision the type of bar experience you'd like to create for your guests. For example:

  • Does your basement have enough finished space for bar stools or seating?

  • What type of additional lighting would set the tone for the room?

  • Are there basement windows or an HVAC system?

  • Do you need new plumbing in your basement for a proper wet bar?

  • Could you be happy with a built-in wall cabinet bar rather than a full-scale wet bar?

Palm Springs homes and similar mid-century modern architecture took off in Northern California, Seattle, and the Midwest. You'll also find many homes that emulate the style in northeastern states, such as throughout Pennsylvania and New York State. That being said, you'll have the best luck finding this style in its original home: Palm Springs and the surrounding area.

A "reach-in pantry" is a smaller, cabinet-style pantry that allows you to grab items by simply reaching inside. On the other hand, a "walk-in pantry" is like a closet or small room that offers a larger space that you can physically enter to get your food. Walk-in pantries allow for more customizable shelving. A reach-in pantry is usually around 5 feet wide by 2 feet deep, while a walk-in pantry is closer to 5 feet by 5 feet or larger.

A floor plan is a less detailed illustration showing a building or room's layout from above, including elements like windows, doors, walls, and fixtures. It offers a simplified view for homeowners. In contrast, a blueprint is a more detailed, to-scale architectural drawing that includes all parts of the building plans, such as structural elements, construction details, and utility schematics. While a floor plan can be a type of view within a blueprint, the complete blueprint contains all the necessary details to turn the plan into a reality.


The Cascade, VA homeowners’ guide to residential design services

From average costs to expert advice, get all the answers you need to get your job done.