"Be Water Tight" At Phelps Construction Inc. we have handled a wide variety of commercial and residential projects for clients. And, we couldn't have done it without our dedicated staff. Our employees have spent most of their lives working in the construction business and know the in's and out's of building requirements, especially in the suffolk area.
I'm a reputable architectural design company that specializes in a variety of interior design and spatial planning projects. I take pride in my ability to exceed expectations in all aspects of business. I look forward to building long-term relationships with my clients, and guarantee your satisfaction.
Reich Design Associates is an architectural practice dedicated to quality and economy in both services provided and the design solutions generated. The firm is capable of providing a full range of services, from project inception through completion, for a wide variety of residential projects, in either a renovation, new construction, speculative or custom design scenario.
\n
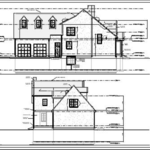
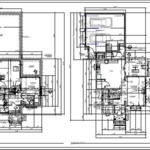
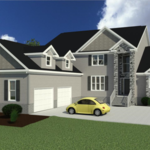
\nThe current structure of the firm has the flexibility of handling projects that vary in size from $100,000 to $5,000,000 in construction cost. Single family residential projects range from 1,500 sq. ft. condominiums to 8,000 sq. ft. custom homes. Computer generated documents for drawings, specifications and reports, including 3-D capability, using some of the latest technology are standard aspects of practice.
\n
\nThe firm, with a single principal having over 20 years of architectural and construction experience, offers high quality, continuous, personalized service. Projects receive the total involvement of a senior Architect from inception through completion.
\n
\n
We have a single mission: Complete Customer Satisfaction! We have consistently focused on the needs of our customers, providing personalized attention and a stress-free experience.
\nYou will find us to be competitively priced with close attention to the details.
\nOur reputation is based on service, safety, and quality, regardless of how large or small the job.
\nWe look forward to building a lasting relationship and guarantee your satisfaction!
\n
Terraform Development & Design LLC, delivers expert permit-ready architectural plans and drafting services nationwide. With 8+ years of experience and hundreds of clients across all 50 states, we create code-compliant residential and commercial construction documents that get approved fast and built right.
\nFrom site plans, floor plans, elevations, structural & foundation drawings to MEP coordination, full construction sets, 3D renderings, interior design, solar PV layouts, and precise material takeoffs - we handle it all. Fast 4-6 week turnaround, 3 design revisions included, free revisions for city redline changes, transparent pricing (starts at $2,000), and direct partnerships with licensed engineers for stamps in every state.
"Service was performed properly. I had to purchase 2 packages because my property has 2 structures on it. The company did a follow-up about 6 months later to make sure there were still no termites."
CM&A ENGINEERING, PLC is a locally owned and operated company that values honesty and integrity in all aspects of our business. Our dedicated team of professionals have over 20 years of hands on experience, to provide innovative ideas and suggestions tailored to your projects. Our services are customized to your individual needs, paying close attention to the details of each project that we are involved with. Please feel free to contact us today!
Residential Design & Drafting Services\nWe collaborate closely with homeowners and clients to design custom residential projects, including room additions and new home builds. Our team produces complete, code-compliant sets of permit and construction plans tailored to each project’s unique needs. Whether you're expanding your space or building from the ground up, we help bring your vision to life with precision and professionalism.\n
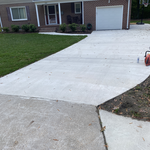
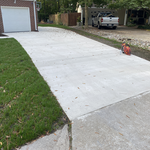
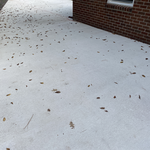
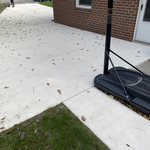
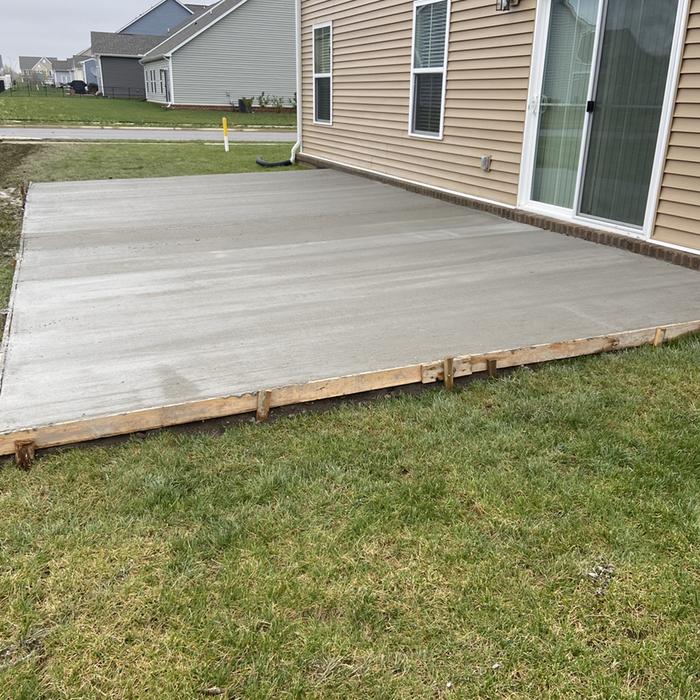
Locally owned and operated Aggregate Construction LLc is a small family owned concrete construction company. We specialize is all things concrete. Whether it’s build a drive way and a lead walk or installing a driveway or patio. Aggregate Construction has the pros you need to ensure your satisfaction.
Structural Engineering questions, answered by experts
A freestanding brick wall that's only one brick thick can usually stand six to eight feet high. If you need a higher wall, it should be at least two bricks thick for adequate stability, and it might require a footing to support the added weight. Additionally, some areas have regulations and codes dictating how high a brick wall can be, so check with local code enforcers to ensure your proposed wall complies with any regulations.
Building codes for spiral staircases will vary by your location. Most local codes will specify minimum tread width, riser height, handrail requirements, and headroom. These standards help ensure safety and accessibility for all users. Always check local codes before you begin the installation to ensure compliance and avoid costly modifications or fines.
Most lenders and homeowner’s insurance companies don’t mandate a structural engineer’s inspection, so in most cases, it’s not required. However, it’s a good idea to have one done anyway to ensure you know what you’re buying. You can use the report to carry out repairs after closing or even to negotiate the sale price before closing.
No, a structural engineer is not the same as a builder. A structural engineer is an expert in all things related to the structural integrity of a building. The structural engineer is responsible for calculating the correct materials in terms of load-bearing capacity and overall structural safety. Structural engineers do not perform the actual building of the house or other structures. Rather, the builder executes the plans and designs specified by the structural engineer.
All foundations have footers, including monolithic slabs. In some cases, the foundation itself acts as the footer, as in the case of a floating slab and a monolithic slab. With a monolithic slab, the footers—which are just the bottom-most portion of the foundation that distributes loads down to stable soil—are a part of the main slab and are constructed with a single pour.
The Carrollton, VA homeowners’ guide to structural engineering services
From average costs to expert advice, get all the answers you need to get your job done.
The cost of a structural engineer is easily justifiable given the value they bring to the table. Use this guide to see what hiring your professional will total.
Need extra clearance for getting your vehicles into your garage? Find out how much it costs to convert two garage doors to one double door in this cost guide.
Spotting deep foundation cracks or sagging floors? Learn about structural engineering costs, serious warning signs, and how to hire the right local pro.
It can be hard to choose the right pro for any job, but it matters. Learn how to hire a structural engineer who'll get the job done right from start to finish.