







Top-rated architects.

Get matched with top architects in Woods Cross, UT

Enter your zip and get matched with up to 5 pros

Need a pro for your architectural service project in Woods Cross, UT?

Select your specific project to find the pro for you.

Find Architects in Woods Cross

Avatar for Moab Architectural Design Company
Moab Architectural Design Company
5.0(
3
)
Designer - BuildingDraftsperson/CADD

Serving Woods Cross, UT and surrounding areas

Approved

In business since 2020

Free estimates

Small jobs welcome

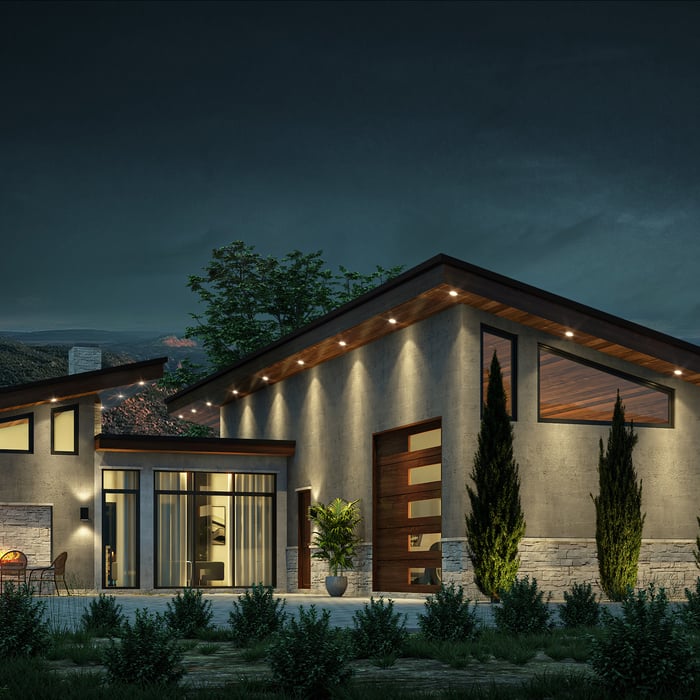
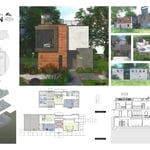
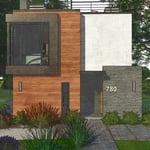
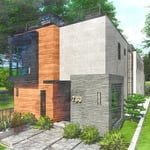
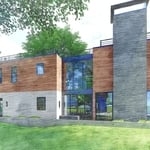
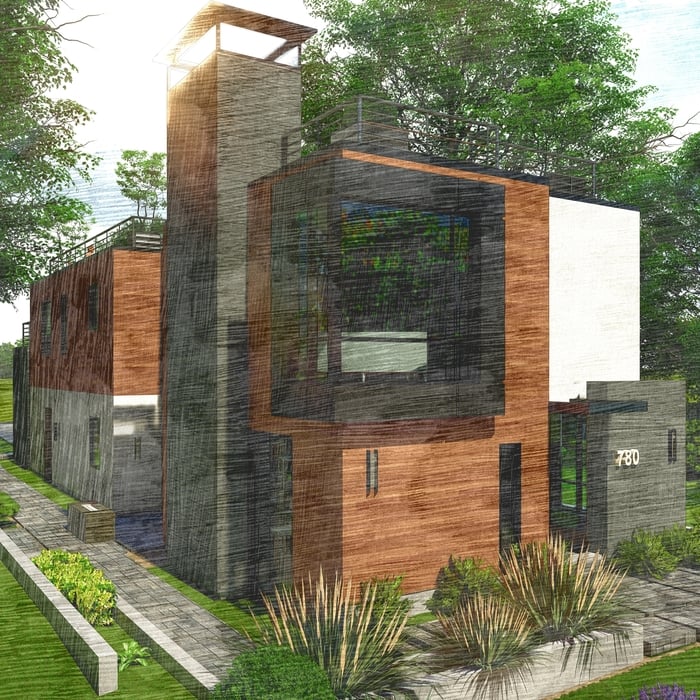
New Homes, Custom Homes, Town Homes, Multi-Family, Accessory Dwelling Units (ADUs), Additions, Renovations - With 20+ yrs experience within the Architecture & Construction Industry, we Design Homes from Concept thru Completion as well as smaller projects such as interior renovations, extensions, additions, detached garages & other accessory structures. We not only work in Moab but also in the surrounding Utah areas as well. \n\nDue to our broad experience in the Construction & Design industry not only do we excel in designing a beautiful & functional home, but we also take into account Construction Methods as well as Structural Loads & Practicality.\n\nI always call and/or email my leads from Angi - serious inquiries only. Thank you :)\n\nOur leads times are usually short as we do not take on more work than we can handle. If you see our Profile active, it means that we are happily taking on New Clients & Projects.\n

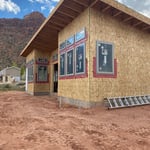
Exterior
Exterior
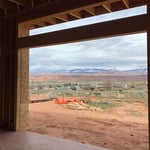
View of LaSals
Exterior
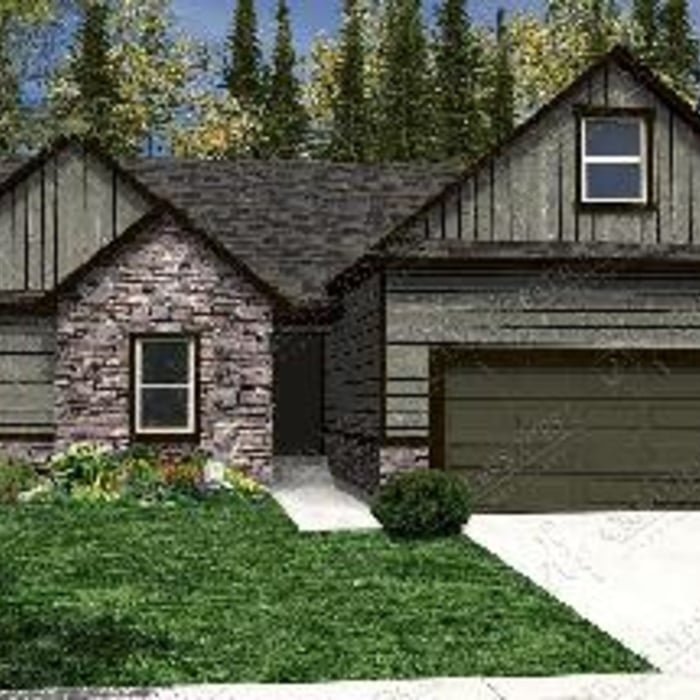
New Home Bridger Jack

+5

Recommended by100%of homeowners

Avatar for E&J Landscaping LLC
E&J Landscaping LLC
4.6(
14
)
Architect - LandscapeArchitect - Landscape - For Business

Serving Woods Cross, UT and surrounding areas

Approved

In business since 2020

Emergency services offered

Warranties offered

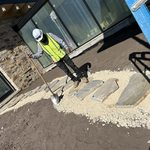
"The job was expertly completed. Eddie is friendly, responsible, and does outstanding work. He designed and installed railing and capstones on a retaining wall. He completed a block wall as part of the job. He was quick, very fair in his pricing, and an absolute pleasure. He was punctual and efficiently completed the job. We will definitely hire him again for our next landscaping project.without"
Additional Photos
Additional Photos
Additional Photos
Additional Photos
Additional Photos

+109

Response time2 days
Response rate94%
4 neighbors recently requested a quote
Avatar for Romero Landscaping and Maintenance
Romero Landscaping and Maintenance
4.1(
53
)
Architect - LandscapeArchitect - Landscape - For Business

Serving Woods Cross, UT and surrounding areas

Approved

In business since 1999

Free estimates

Emergency services offered

"If I could give Romero Landscaping a review greater than 5 stars, I would. We signed a contract with them on a Friday. By the following Monday, they were on site with a full team and they worked every day (including Saturday) until the project was done. The crew worked incredibly hard and were always friendly and respectful of our home. We didn't have a good vision of what we wanted, so we left it in their capable hands we couldn't be happier with the results."
Landscaping
Hardscaping
Landscaping
Hardscaping
Landscaping

+7

Response time2 days
8 neighbors recently requested a quote
Recommended by100%of homeowners

Avatar for Evolution Drafting
Evolution Drafting
3.6(
116
)
ArchitectDraftsperson/CADDDesigner - Building+1 more

Serving Woods Cross, UT and surrounding areas

Approved

In business since 2018

Free estimates

Emergency services offered

"I hired them to create plans for an apartment building. The process was quick and painless. Cost was good. The plans are full complete abd ready to take to builders for quotes. I will definitly use them again."

Zeal Floor Plan
Charcoal
Palm Floor Plan
Charcoal Floor 2
Charcoal Floor 1

+23

Response time1 day
Response rate100%
56 neighbors recently requested a quote

Avatar for Millennium
Millennium
4.7(
3
)
Architect - LandscapeArchitect - Landscape - For Business

Serving Woods Cross, UT and surrounding areas

Approved

In business since 2020

Free estimates

Warranties offered

"Franklin did a great job! He was very mindful with our modest budget and planned a beautiful retaining wall and walkway for our sloped yard for a very reasonable price. He communicated well and completed the work in the timeframe he specified. He is one of the kindest and most reliable contractors I’ve ever met."
Additional Photos
Additional Photos
Additional Photos
Additional Photos
Additional Photos

+12

Response time1 day
Response rate100%
7 neighbors recently requested a quote
...
Showing 1-10 of 160
Architects questions, answered by experts

British architect John Nash is credited with creating the Italianate style of architecture. The style was further popularized in the U.S. by landscape architect Andrew Jackson Downing and architect Calvert Vaux. The style spread across the U.S. due to Downing’s popular book on the style and the availability of plans and materials due to the mass production of the Industrial Revolution.

Depending on what the blueprints are for, a qualified draftsperson, contractor, or architect can draw them up. In some cases, including specialty permitting for a build, you may be required to use a licensed architect. 

In many cases, a blueprint drawn up by a certified professional is required before a city or municipality approves a permit. 

The process typically takes 2-6 weeks, depending on the project size and level of customization.

You have three options in terms of professionals who can draw up blueprints: a draftsperson, an architect, or a structural engineer. A draftsperson can sometimes draw up plans for new construction, but they more often work from approved plans for alterations or to provide 3D drawings. Architects are usually the best option for standard residential construction projects. Structural engineers might be necessary for custom home builds or for alterations that could affect your home’s structural integrity. Draftsmen cost the least of the three, followed by architects and then structural engineers.

A floor plan is a less detailed illustration showing a building or room's layout from above, including elements like windows, doors, walls, and fixtures. It offers a simplified view for homeowners. In contrast, a blueprint is a more detailed, to-scale architectural drawing that includes all parts of the building plans, such as structural elements, construction details, and utility schematics. While a floor plan can be a type of view within a blueprint, the complete blueprint contains all the necessary details to turn the plan into a reality.

The Woods Cross, UT homeowners’ guide to architectural services

From average costs to expert advice, get all the answers you need to get your job done.