





Top-rated remodel designers.

Best remodel designers near Lake Point, UT

Enter your zip and get matched with up to 5 pros

Need a pro for your remodel design project in Lake Point, UT?

Select your specific project to find the pro for you.

TRUSTED BY LAKE POINT, UT HOMEOWNERS

  • Average homeowner rating star icon4.1
    Average homeowner rating
  • Verified reviews icon133
    Verified remodel design services reviews

Top-Rated Remodel designers in Lake Point - Updated Nov 2026

Avatar for Frei Remodeling LLC
Frei Remodeling LLC
5.0(
25
)
Bathroom - RemodelKitchen - Remodel

Serving Lake Point, UT and surrounding areas

Approved

In business since 2022

Credit card accepted

Offers commercial services

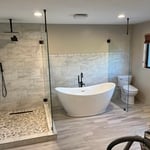
"There were a few hurdles with our project. First time I dealt with an HOA Jerry was understanding, when we finally got the go ahead he was here as promised. Cleared a wall out so the electritons could start. Our project had a few more hurdles Jerry was able to explain it to us and move forward. I would recommend Jerry for all your project needs."
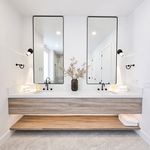
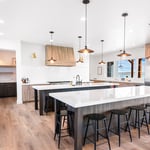
Full bathroom remodel
Bathroom remodel
Bathroom remodel
Bathroom remodel

+3

2 neighbors recently requested a quote
Recommended by95%of homeowners
Avatar for Xinja LLC
Xinja LLC
5.0(
8
)
Bathroom - RemodelKitchen - Remodel

Serving Lake Point, UT and surrounding areas

Approved

Super Service Award Winner

In business since 2018

Free estimates

Credit card accepted

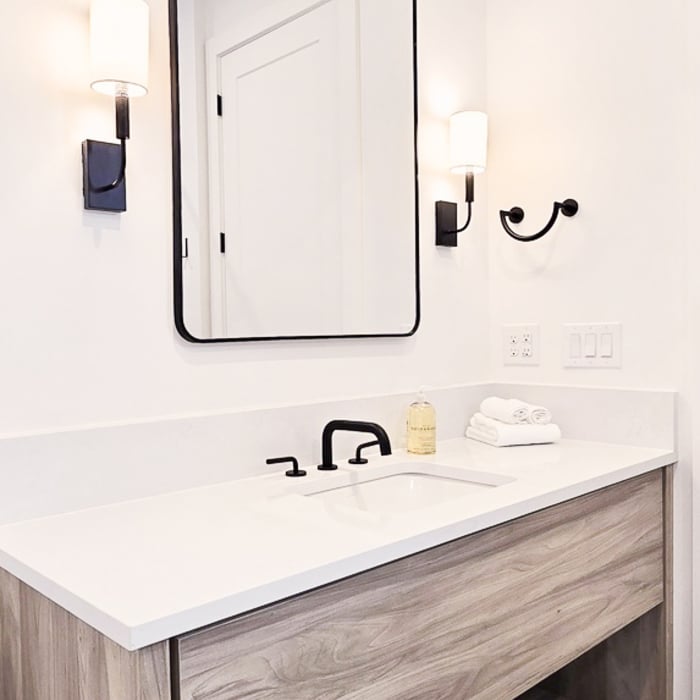
"We wanted the bathroom cabinets updated. They painted the boxes , made new doors and added new hardware. It turned out beautiful and exactly what we wanted. We would highly recommend Xinja."
Suk
Suk
Suk
Suk
Suk

+11

Response time2 days
4 neighbors recently requested a quote
Recommended by37%of homeowners
Avatar for West Shore Home Salt Lake City
West Shore Home Salt Lake City
4.9(
234
)
Bathroom - Remodel

Serving Lake Point, UT and surrounding areas

Approved (Corporate)

In business since 2006

Free estimates

Credit card accepted

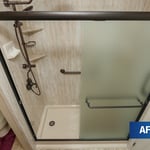
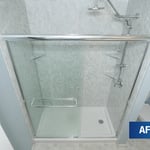
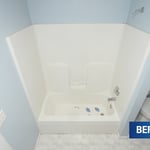
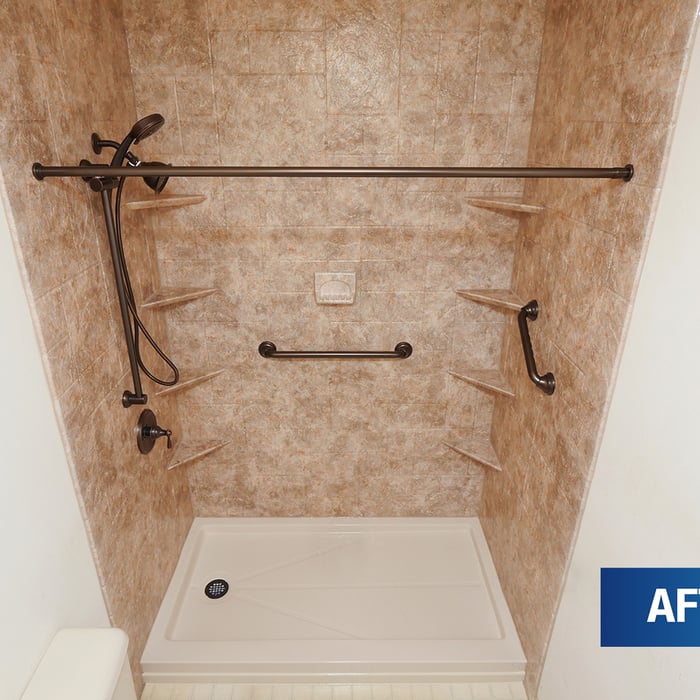
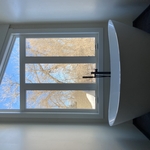
"Me and my daughter where very impressed by our bathtub/ Shower being remodeled. Kimbell and Fredy where are installers and they where Amazing! I would recommend them and this company to everyone and anyone. Very Clean and professional job. [email protected] was are design consultant, She was very helpful on us getting exactly what we wanted. We are Very pleased."
After
Before
After
Before
After

+4

5 neighbors recently requested a quote
Recommended by96%of homeowners
Avatar for Re-Bath Utah
Re-Bath Utah
3.8(
80
)
Bathroom - Remodel

Serving Lake Point, UT and surrounding areas

Approved (Corporate)

In business since 1979

Free estimates

Credit card accepted

"Was friendly and professional. Initial est for the job was 4-6 weeks. was installed 5 weeks and 6 days. Note: doors was a mess but cleaned up well.however when cleaning them I noticed a flaw in the glass 15 minutes after they left Contacted main office and am awaiting a resolution. Writing this review about a few minutes after placing the call but not expecting an issue with resolving it. The woman I spoke to was again professional and sympathetic. Will update with resolution if its anything outside of the service they have given so far. Over all assessment: easy to work with. No hassle. It was a little on the premium cost side but the people and service (so far) have been a of premium quality so have made it worth it. Overall time at our home was under 2 hours.
"
Full Bath Remodels
11 neighbors recently requested a quote
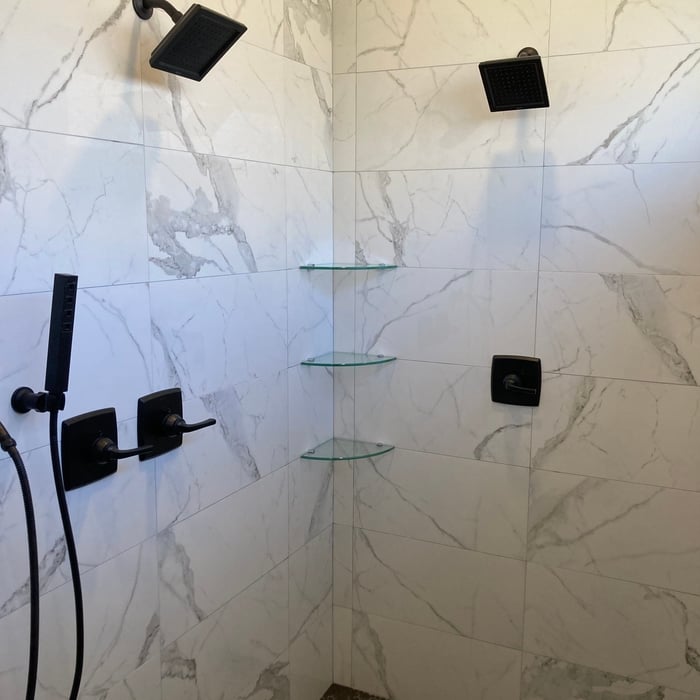
Recommended by80%of homeowners
...
Showing 1-10 of 208
Remodel Design FAQs, answered by experts

A floor plan is a less detailed illustration showing a building or room's layout from above, including elements like windows, doors, walls, and fixtures. It offers a simplified view for homeowners. In contrast, a blueprint is a more detailed, to-scale architectural drawing that includes all parts of the building plans, such as structural elements, construction details, and utility schematics. While a floor plan can be a type of view within a blueprint, the complete blueprint contains all the necessary details to turn the plan into a reality.


Yes, new home construction will always require building permits, no matter where you live. In most cases, you’ll need a general construction permit, along with plumbing and electrical permits for the utility lines in your home. Depending on where you live, you’ll likely find that you also need permits for things like connection to a sewage system or installing exterior components, like decks, driveways, patios, and curb cutouts. Leave navigating the permits required for new home construction to a professional to ensure your home is built legally and safely.

Structural engineers draw structural plans, which include detailed drawings of the structural components of a home only. Complete house plans will require additional work from an architect or draftsperson, whose drawings will take the structural drawings into account. They’ll also include more details about the finishing materials and layout of a home, including everything from roofing and flooring materials to the position of furniture, light fixtures, switches, and plumbing fixtures.

The costs depend on the type of wood, labor, roofing material, permits, and whether additional storage or enclosed walls are included.

Dekton is worth the money for homeowners who want a nonporous countertop that resists heat, stains, water, scratches, and UV damage. It comes in a wide array of colors and patterns at various price points to suit different renovation budgets. Dekton is not worth the cost for homeowners who are particularly worried about chipping or cracking.

The Lake Point, UT homeowners’ guide to remodel design services

From average costs to expert advice, get all the answers you need to get your job done.