




Top-rated carpenters.

Get matched with top carpenters in Herriman, UT

Enter your zip and get matched with up to 5 pros

TRUSTED BY HERRIMAN, UT HOMEOWNERS

  • Average homeowner rating star icon4.4
    Average homeowner rating
  • Verified reviews icon272
    Verified carpentry services reviews

Find Carpenters in Herriman

Avatar for Silver Lake Construction, LLC
Silver Lake Construction, LLC
4.9(
94
)
Deck or Porch - Repair

Serving Herriman, UT and surrounding areas

Approved

Super Service Award Winner

In business since 2019

Free estimates

Warranties offered

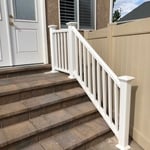
"They got me on their schedule quickly and were friendly, knowledgeable and did a wonderful job refinishing my deck and building a ramp off of it for me. Very pleased with their work."
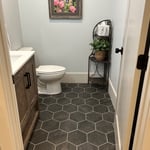
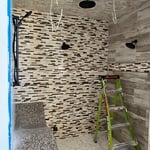

Matte black hex tile with craftsman trim.
White shaker vanity.
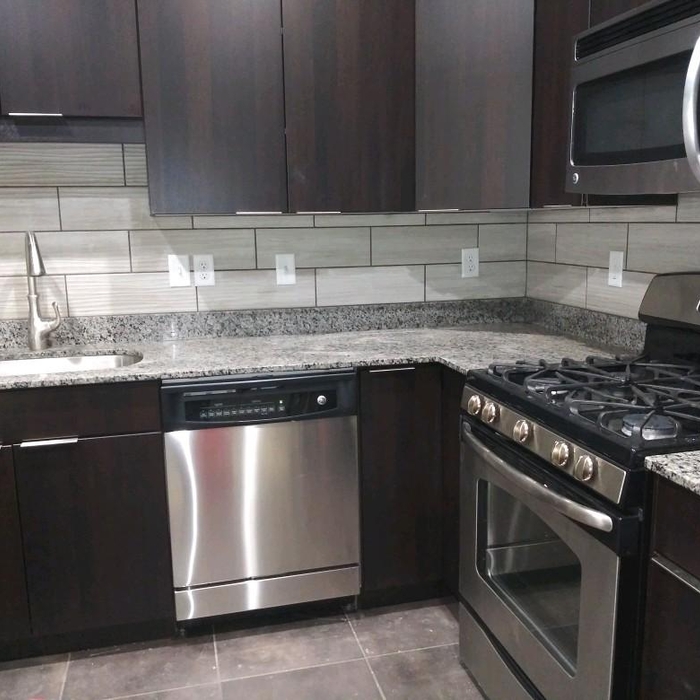
High end Luxury Kitchen
Simple 12x12
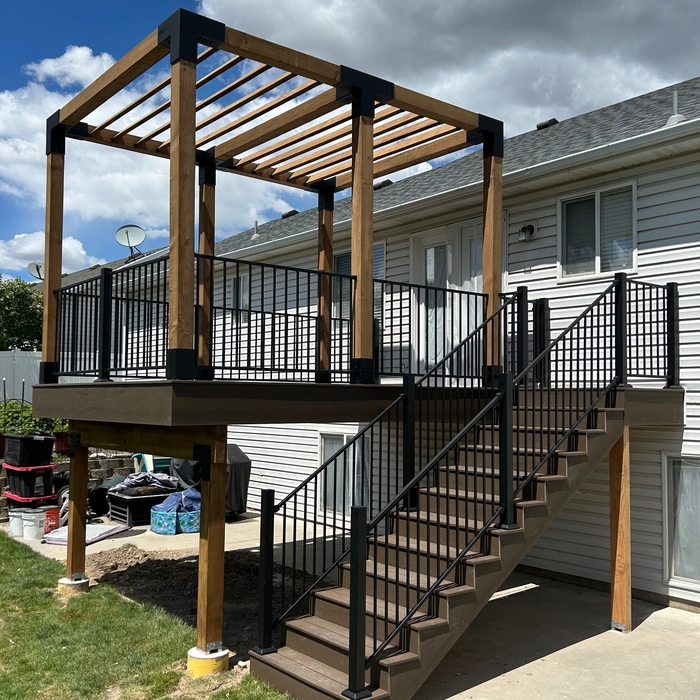
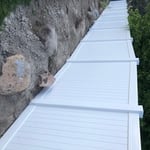
Deck and Pergola

+106

16 neighbors recently requested a quote
Recommended by96%of homeowners

MLI MORENO LANDSCAPE LLC
5.0(
13
)
Deck or Porch - Repair

Serving Herriman, UT and surrounding areas

Approved

In business since 2022

Free estimates

Offers commercial services

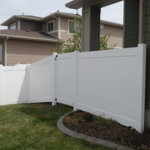
"Cesar did an awesome job! He removed three large concrete footings left from some old fence posts, and then installed three new 4x4 fence posts with new concrete footings. He gave me a bid, started that same day, and then finished on the second day. I couldn't have been more pleased. He works hard, is honest and reliable. Thank you Cesar!"
5 neighbors recently requested a quote
...
Showing 1-10 of 419
Carpentry questions, answered by experts

There are both temporary and permanent ways to enclose a carport. If you’re looking to enclose your carport for the winter, a canvas enclosure could do the trick. It won’t be as protective as a permanent structure, but it can offer some protection from elements like snow, rain, and wind. For a permanent enclosure, you can add extra walls, add a new vertical roof, or a lean-to addition on one side of the structure.

Modern brick houses are really stick-built homes with a brick facade for aesthetic purposes only, so most have framing. With genuine brick construction, most homeowners install furring strips over the interior of the brick and then install drywall over those strips to cover the brick wall, so they don’t have traditional framing.
Removing a load-bearing wall affects the structural integrity of your home, so you’ll need a permit before starting the work. Building codes vary by municipality, and obtaining a permit and having the work inspected after completion will ensure you’re in compliance with all applicable regulations.

You should avoid drilling or cutting into load-bearing beams because removing material will weaken it and increase the risk of structural damage or even collapse. If you do need to drill into a load-bearing beam, speak with a structural engineer first to discuss where it’s safest to drill and the width and depth of the bit that’s safe to use.

Yes, a one-story house can have a load-bearing wall. The load-bearing walls in a single-story home are usually the exterior walls. If the house has a basement with exposed walls, the arrangement of the beams can help indicate what walls are load-bearing.

The Herriman, UT homeowners’ guide to carpentry services

From average costs to expert advice, get all the answers you need to get your job done.